
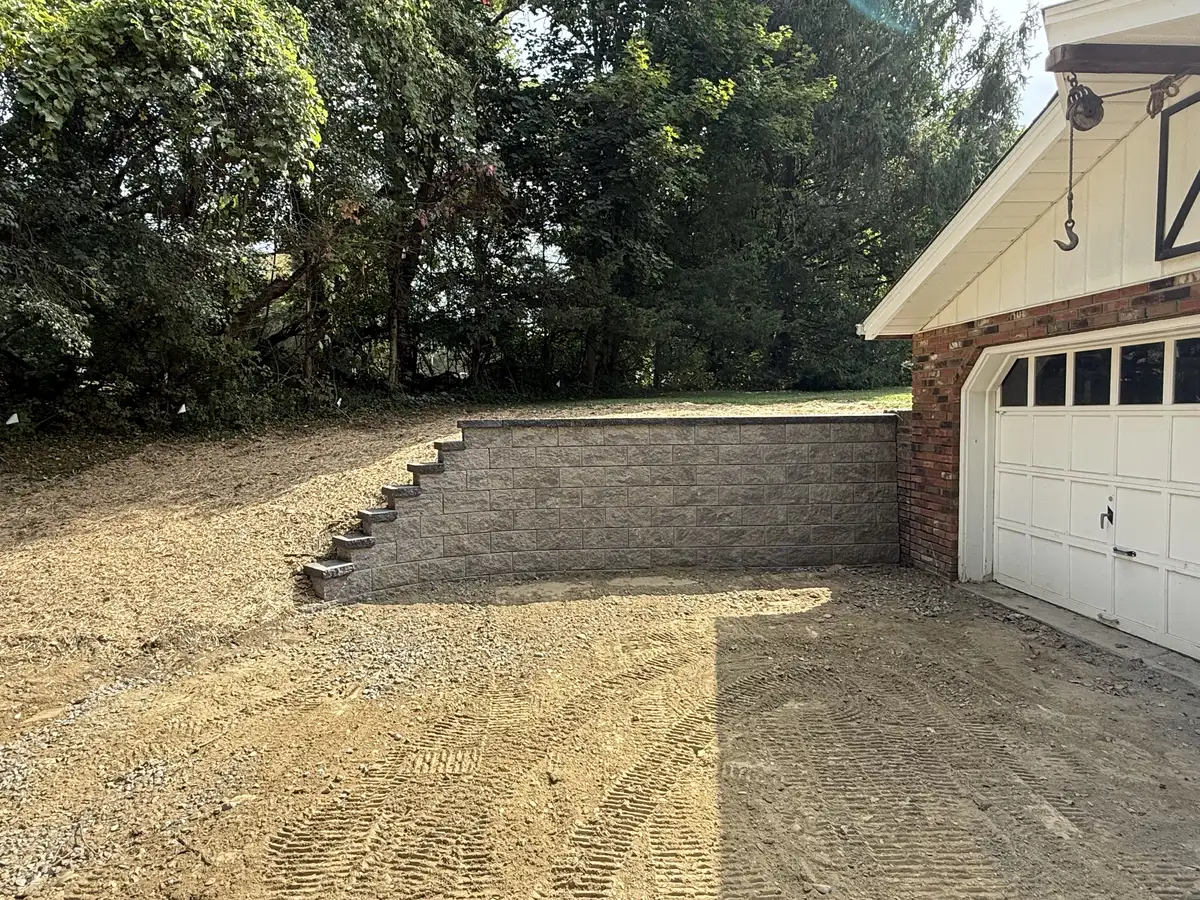
Start with what the wall needs to do
A retaining wall supports a change in ground level. Your goal may be a usable terrace, a clearer driveway edge, or a connection between the patio and a sloping yard. Describe that goal alongside the features above and below the proposed wall. A decorative garden edge and a wall near a building or drive need different assessment.
Photograph the full slope as well as the problem area. Include nearby structures, paving, existing walls, and the route equipment would use. Visible cracking, leaning, or movement in an existing wall is a reason for professional assessment before altering the area.
Compare a wall system, not just its face
Segmental concrete units, natural stone, poured concrete, and timber offer different appearances and construction approaches. Their suitability depends on the design and site. Select the structural system with the responsible professionals before choosing a finish from a picture.
- Segmental concrete: compare the actual system, unit proportions, face texture, caps, and any specified reinforcement.
- Natural stone: consider the particular stone and proposed construction, including how corners and changes in level will be handled.
- Poured concrete: distinguish the structural construction from any visible veneer or finish.
- Timber: review the selected product, intended use, exposure, care, and replacement considerations.
Foundation depth is a design decision
A blanket frost-depth rule is not an accurate specification for every retaining wall. The CMHA Guide to Segmental Retaining Walls explains that these flexible wall systems may use a footing above the frost line when the foundation has adequate bearing capacity. That guidance is specific to the system; it is not permission to use the same base on every wall.
Have foundation conditions, embedment, drainage, loads, and reinforcement established for the actual design. Nearby slopes, structures, drives, and water movement can affect the assessment. CMHA’s guide to segmental retaining walls explains the system and its foundation considerations.
Plan where water goes
Show the design team where water arrives from above the wall and where it can go. The design may involve drainage behind the wall and work beyond its visible face. Do not assume that adding a drain pipe alone solves every water or stability problem.
The proposal should identify the relevant drainage construction, outlets, adjoining grades, and maintenance access. Coordinate these details with the patio, steps, planting, or drive included in the project.
Confirm approvals and responsibilities
Ask the local authority and responsible design professionals what approvals, engineering, and inspections apply to this wall. Height alone should not be treated as a universal exemption: the site and what the wall supports also matter. Confirm who obtains the required information and provides the design before construction.
Compare complete wall estimates
A face-area price can omit removal, excavation, reinforcement, drainage, access, hauling, and restoration. Compare estimates that identify the same work limits and selected system. Discuss what is known about the ground and how changes would be documented if unexpected conditions appear.
Include caps, steps, fencing or guards where applicable, and the finish above and below the wall in that discussion. A complete scope is more useful than a regional material price band or a promise that one wall type lasts indefinitely.
All American can discuss the wall and adjoining hardscape work around your property. Request an estimate with the location, intended use, access details, and photographs of the full change in level.