
Retaining Walls for Sloped Yards
Turn a difficult change in level into a more usable part of your yard. All American offers retaining-wall work for garden edges, slopes, and connections around outdoor spaces. Start with the height, ground, drainage, loads, and the features the wall needs to support.
A wall project needs a site-specific assessment of the height, loads, ground conditions, drainage, and surrounding features. The selected system and any engineering determine the supporting construction and installation details. Establish the scope, responsible professionals, and applicable approvals before construction.
Whether you want to define a garden bed or create more usable space on a slope, start with the wall height, soil, drainage and loads above it. Larger or more demanding walls may need an engineered design.
Wall Systems for Slopes, Beds, and Usable Yard Space
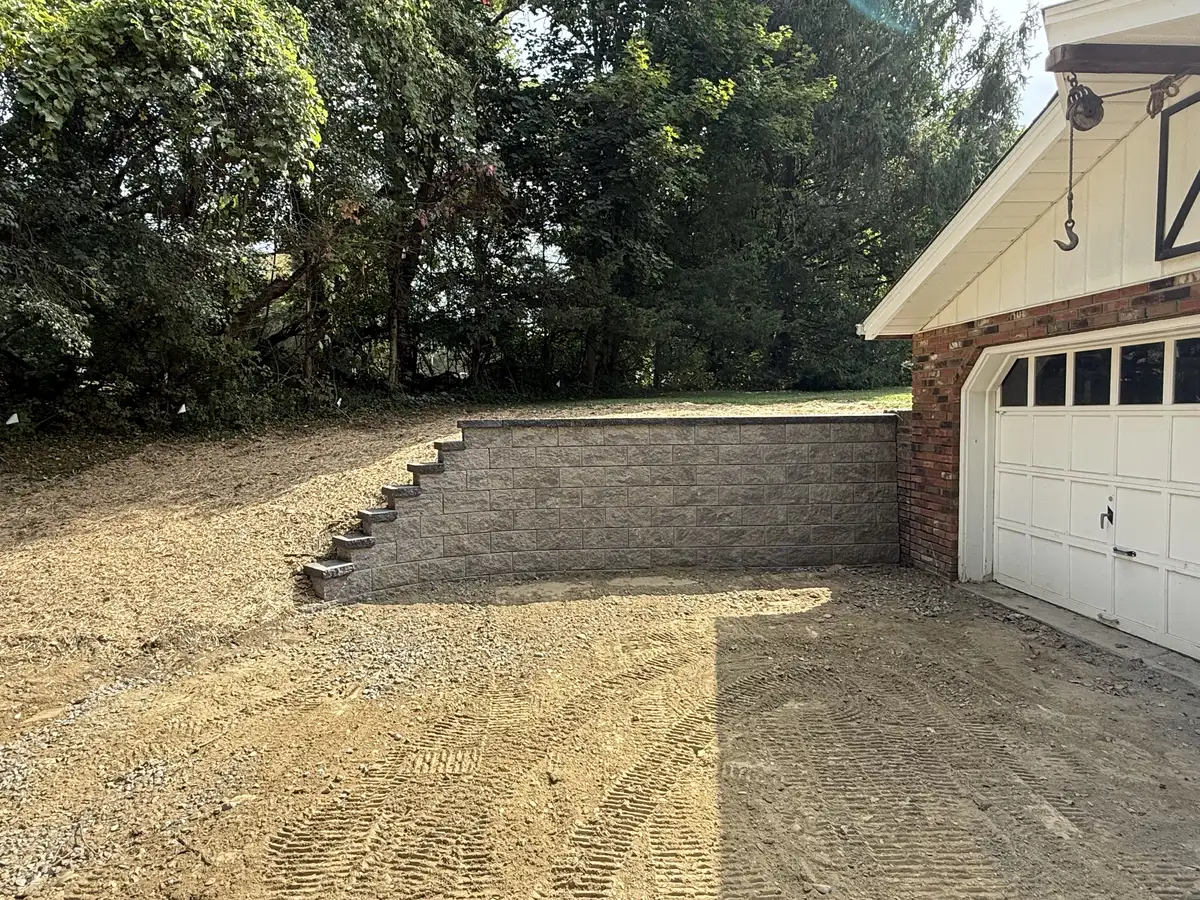
Compare the available wall systems with the height, loads, ground conditions, appearance, and access for your property. The selected design determines the supporting construction.
Segmental Block Walls
Segmental concrete units offer a range of finishes and dimensions. Select a system and design suitable for the actual height, ground, loading, drainage, and supporting construction.
Fieldstone and Natural Stone Wallwork
Fieldstone, bluestone, and granite walls that blend with the natural landscape. Compare their irregular shapes and textures with the style of your house and surrounding planting.
Boulder Walls
Large natural boulders placed and stacked to create a rugged, organic look. Best for informal terracing and properties with existing rock outcroppings.
Timber Walls
Timber offers a different appearance and construction approach. Assess the specified material, treatment, design, ground contact, loads, drainage, and care requirements before selecting it.
Gravity & Reinforced Walls
Structural walls for steeper or more demanding sites. Engineering, reinforcement, drainage and approval requirements depend on the wall system, site and loads.
Terracing Systems
Multiple tiered walls that step down a steep slope, creating level planting beds or usable lawn space at each terrace. On a sloped property, review the proposed levels, wall spacing, drainage, and required design together.
Why Most Retaining Walls Fail
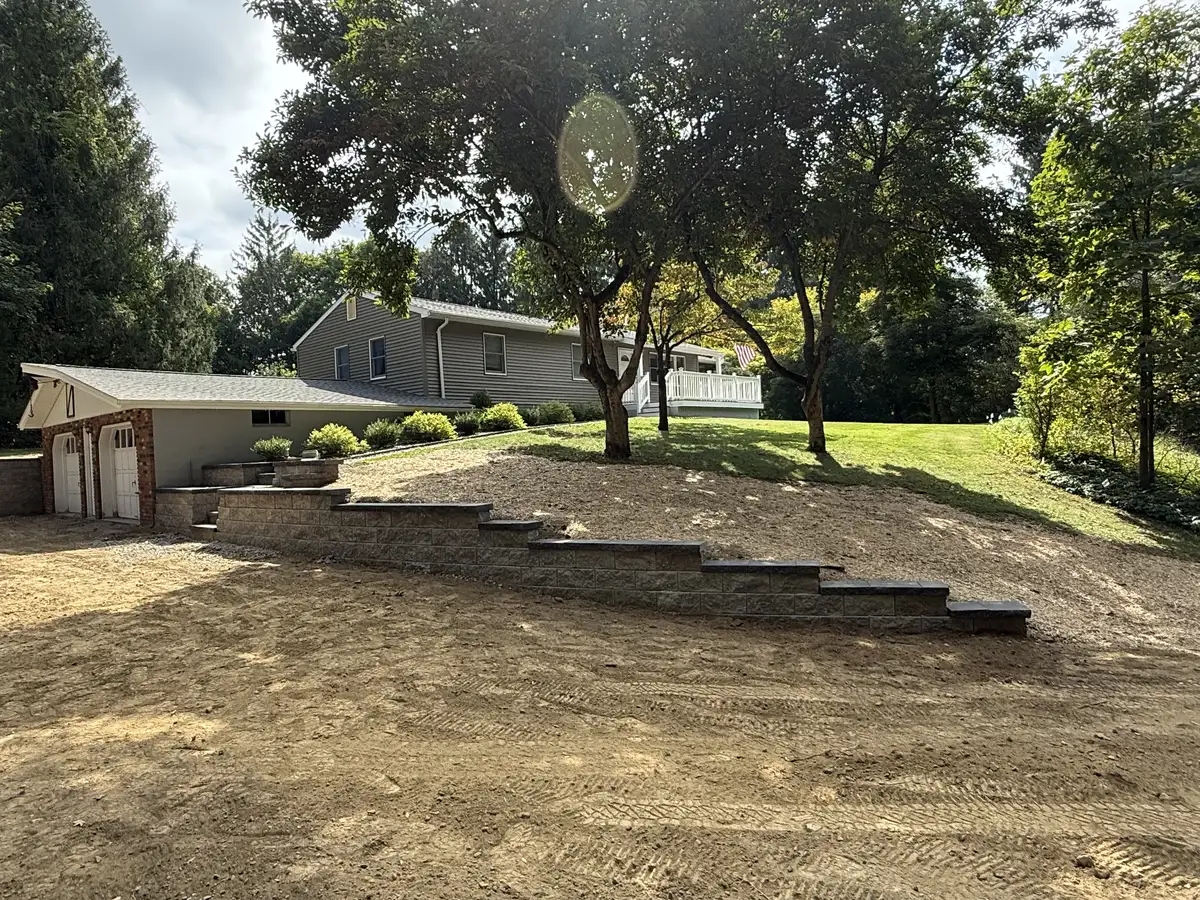
Water management is part of retaining-wall design. Have surface runoff, drainage behind the wall, and potential discharge assessed with the ground, height, loads, and selected system. A visible defect alone does not establish the cause of a wall problem.
Water management belongs in the wall design. Surface runoff, backfill, filtration and drainage outlets need consideration alongside the selected wall system. The appropriate detail depends on the soil, height and surrounding loads.
- Base preparation specified for the wall system and ground conditions
- Drainage provisions selected for the site and wall design
- Backfill and filtration materials selected for the system
- Reinforcement based on engineering and manufacturer requirements
- Wall alignment and setback according to the selected system and design
- Cap and finish details suited to the selected wall system
Retaining Wall Costs in Dutchess County
Request a written estimate for your property. These are the main factors to discuss during the site visit:
- Wall height and length determine quantities and working space.
- Soil, slope and loads influence the wall design and reinforcement.
- Drainage, access and removal of an existing wall affect preparation.
- Material selection, engineering and approvals belong in the written estimate.
Rock, buried obstructions and difficult access can change excavation work. Discuss these uncertainties and how scope changes are handled in the written estimate.
How We Build for Soil Pressure and Drainage
Site Assessment
Review elevation changes, surrounding features, ground conditions, drainage, and access. Establish design, engineering, approval, and installation responsibilities for the proposed wall.
Excavation & Base
The wall design should identify excavation, foundation preparation, supporting material, and compaction for the actual ground and selected system.
Wall Construction
Wall placement, drainage, backfill, filtration, and any reinforcement should follow the selected system and required design.
Backfill & Finish
Identify the finishing, backfill, restoration, cleanup, and care requirements included in the wall project.
Retaining Wall FAQ
Check the current requirements for your property’s jurisdiction and proposed wall design. Total height, retained grade, loading, nearby structures, and site restrictions can matter; exposed height alone should not be treated as a universal permit test. Identify any engineering, applications, and inspections in the project responsibilities.
A retaining wall’s service life depends on its system, design, ground conditions, drainage, loads, construction, and upkeep. No universal number covers every wall. Have leaning, bulging, displaced units, erosion, or changed drainage assessed by an appropriate professional, and review any product or workmanship terms in writing.
Excavation, removal, access, the selected wall system, supporting construction, drainage, reinforcement where required, and restoration affect the sequence. Terraces, steps, utilities, approvals, and weather may add dependencies. The project plan should identify those steps and the anticipated schedule for the actual wall.
A wall project should account for water behind the structure and across the surrounding ground. Drainage details and discharge depend on the wall design, soil, loads, and site conditions. A wall does not by itself solve every water problem; coordinate any broader drainage work with the appropriate design review.
Compare materials for the wall height, loading, soil, drainage, appearance, access, and budget. Product-specific design requirements, available dimensions, finish options, and installation scope matter more than a general ranking of stone versus block. Review a suitable design and actual project estimates before selecting the system.
Services Often Needed Around Retaining Walls
Hardscaping
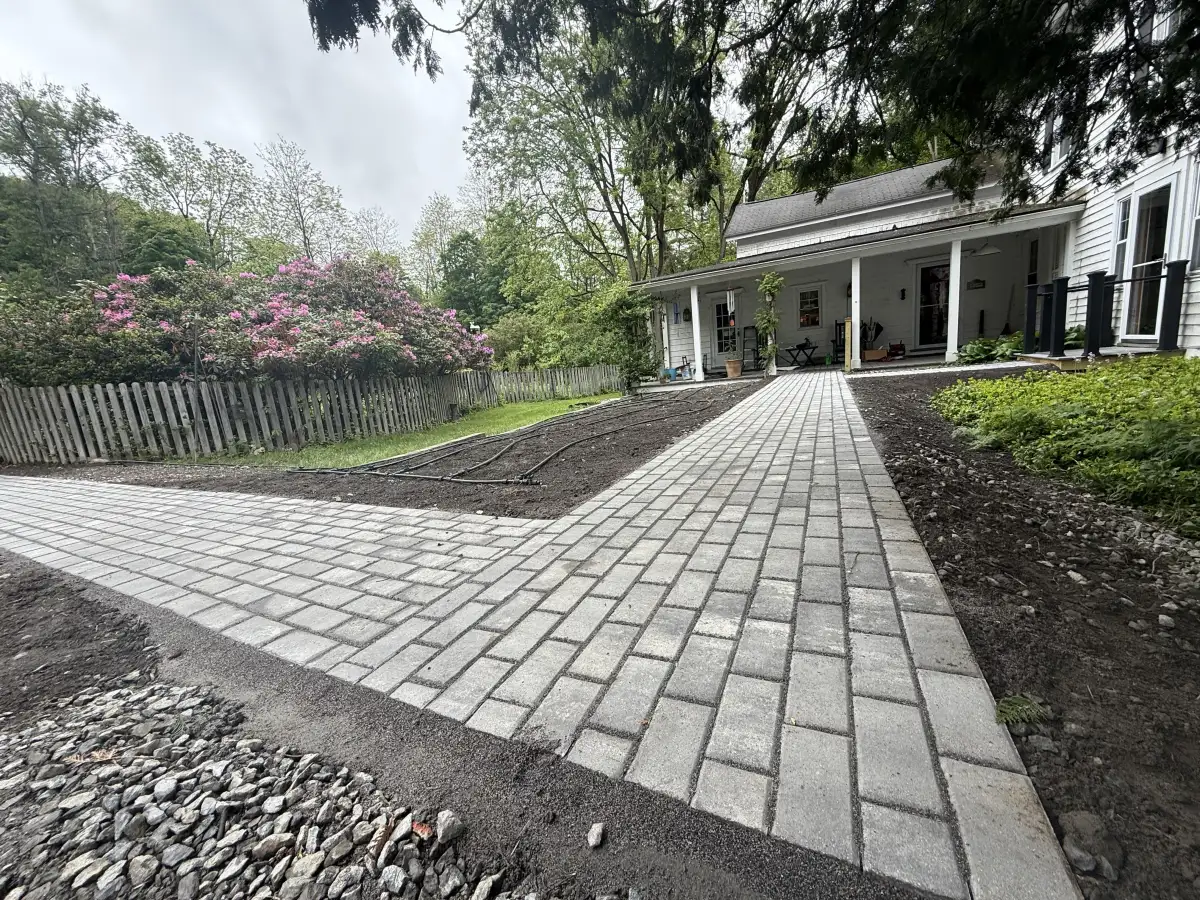
Patios, walkways, fire pits, and outdoor living features.
Learn More →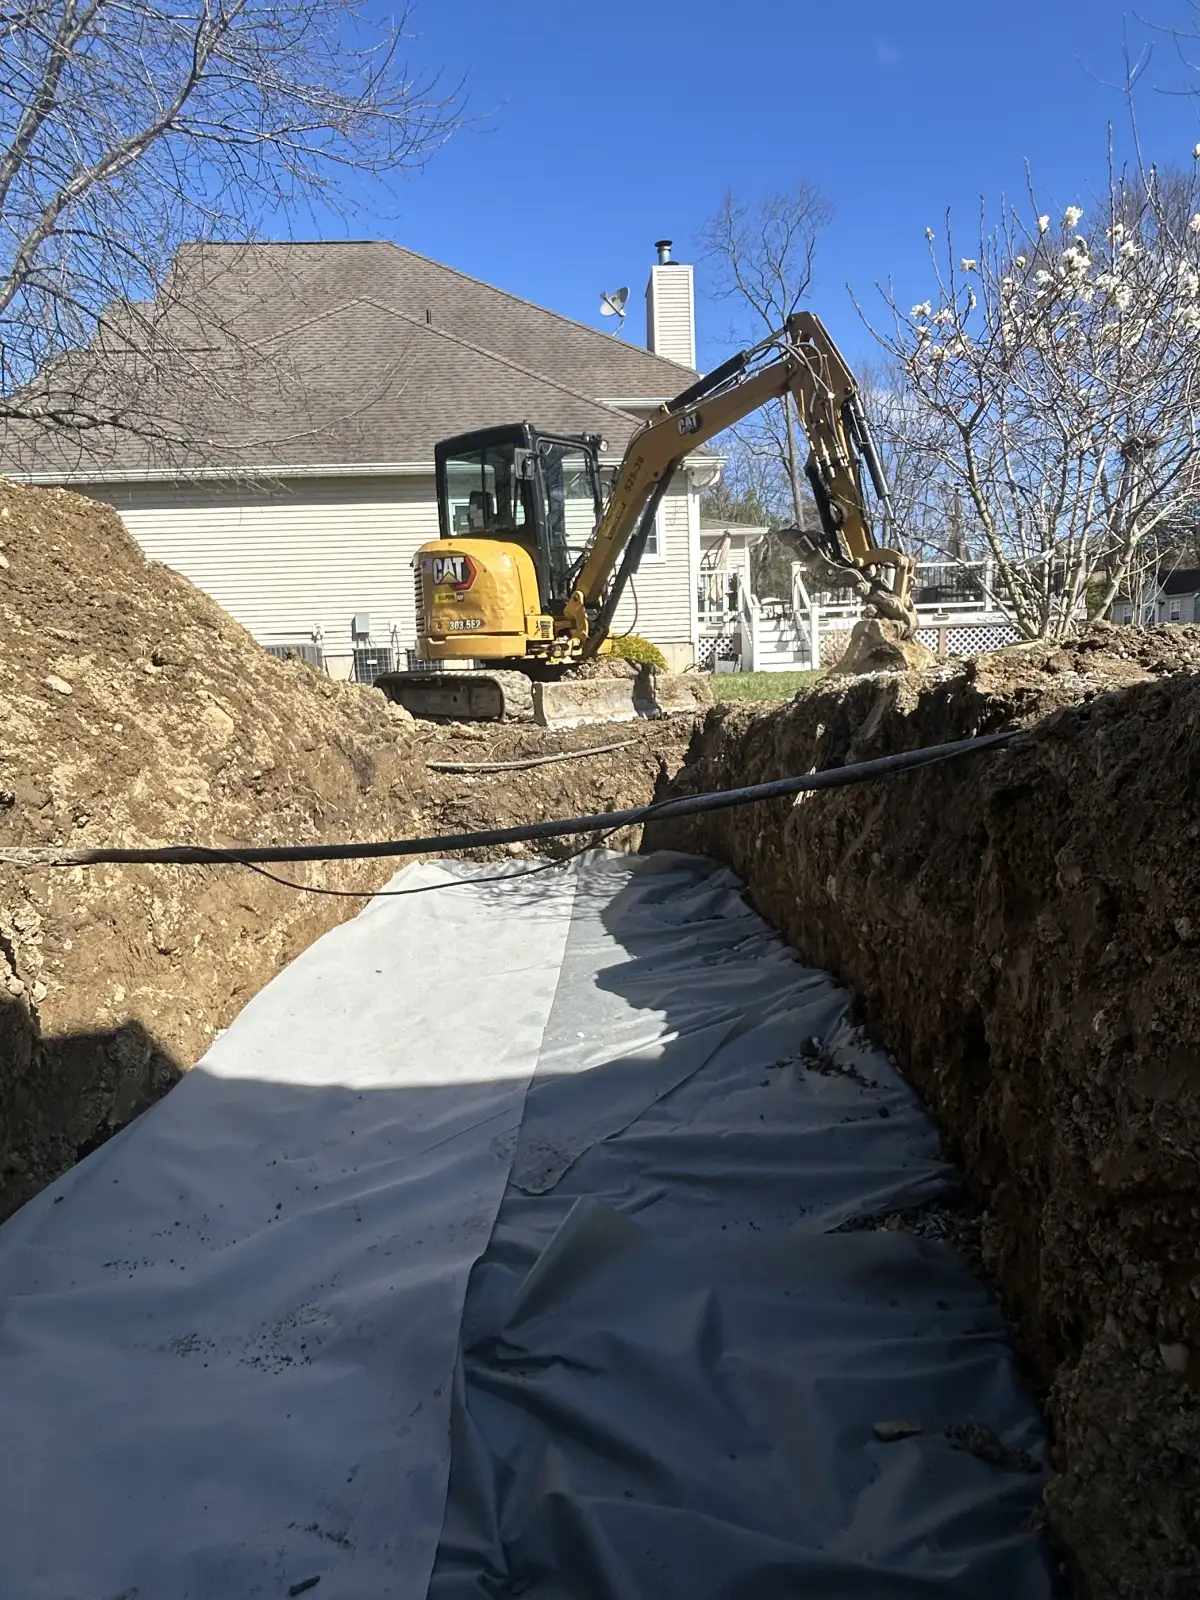
Drainage Solutions
French drains, dry wells, and foundation drainage systems.
Learn More →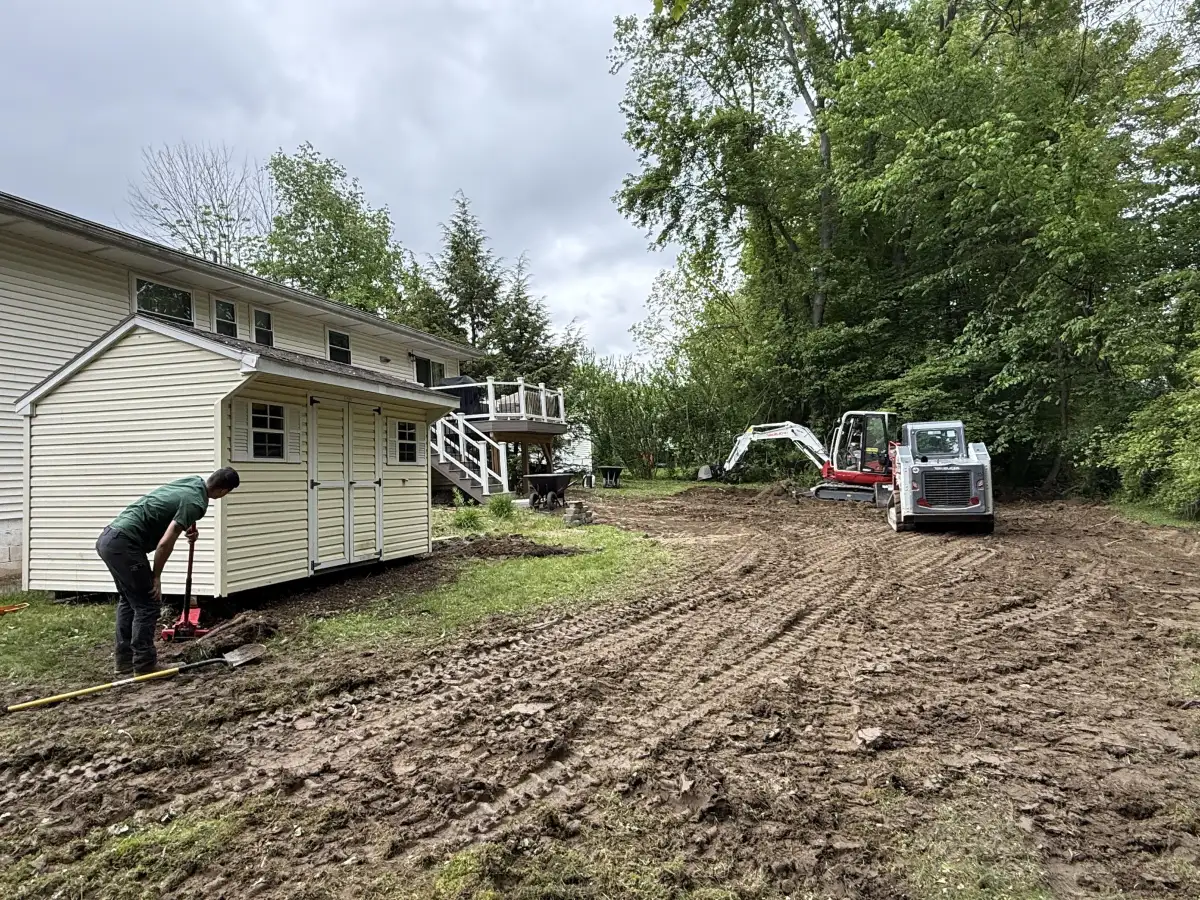
Excavation
Site preparation, grading, and foundation digging.
Learn More →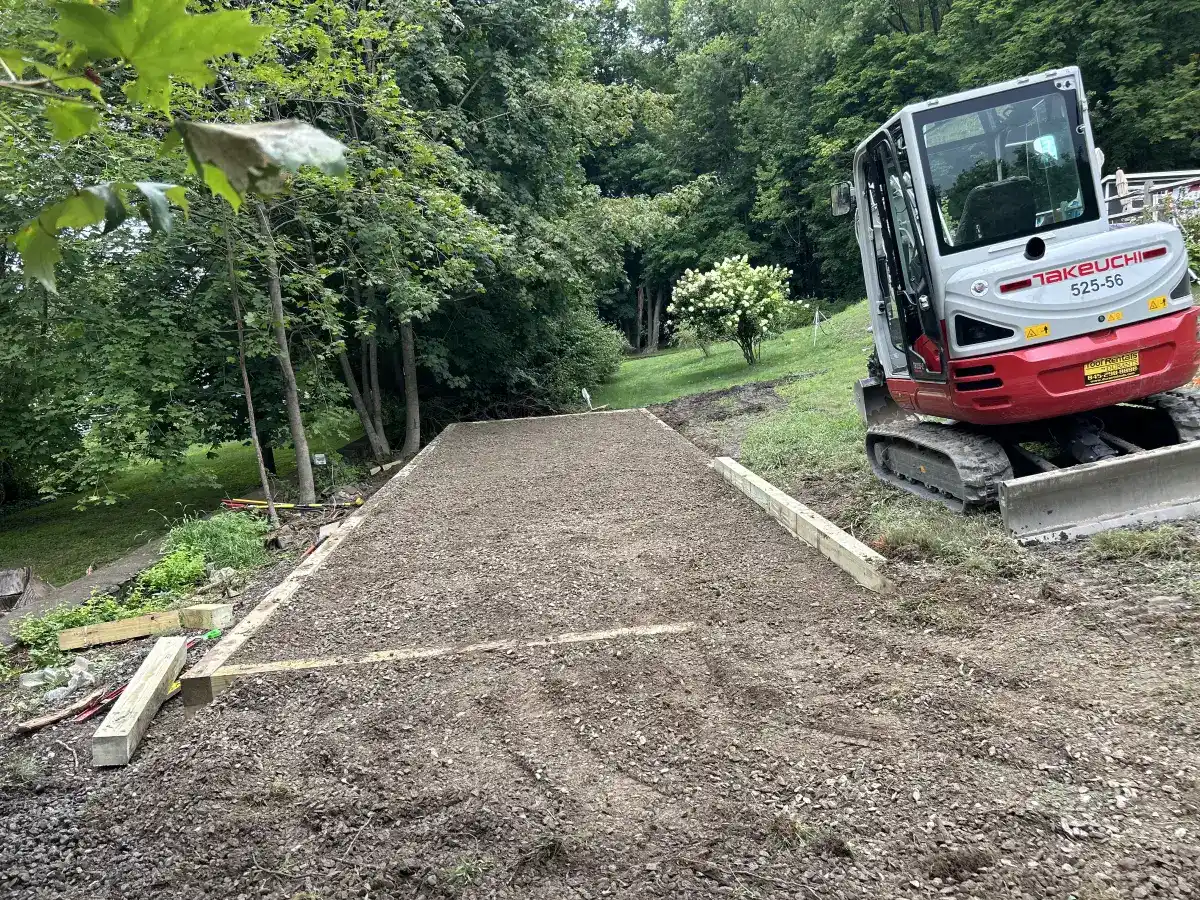
Grading
Leveling and grading to prepare your property for construction.
Learn More →