Hardscapes That Stand the Test of Time
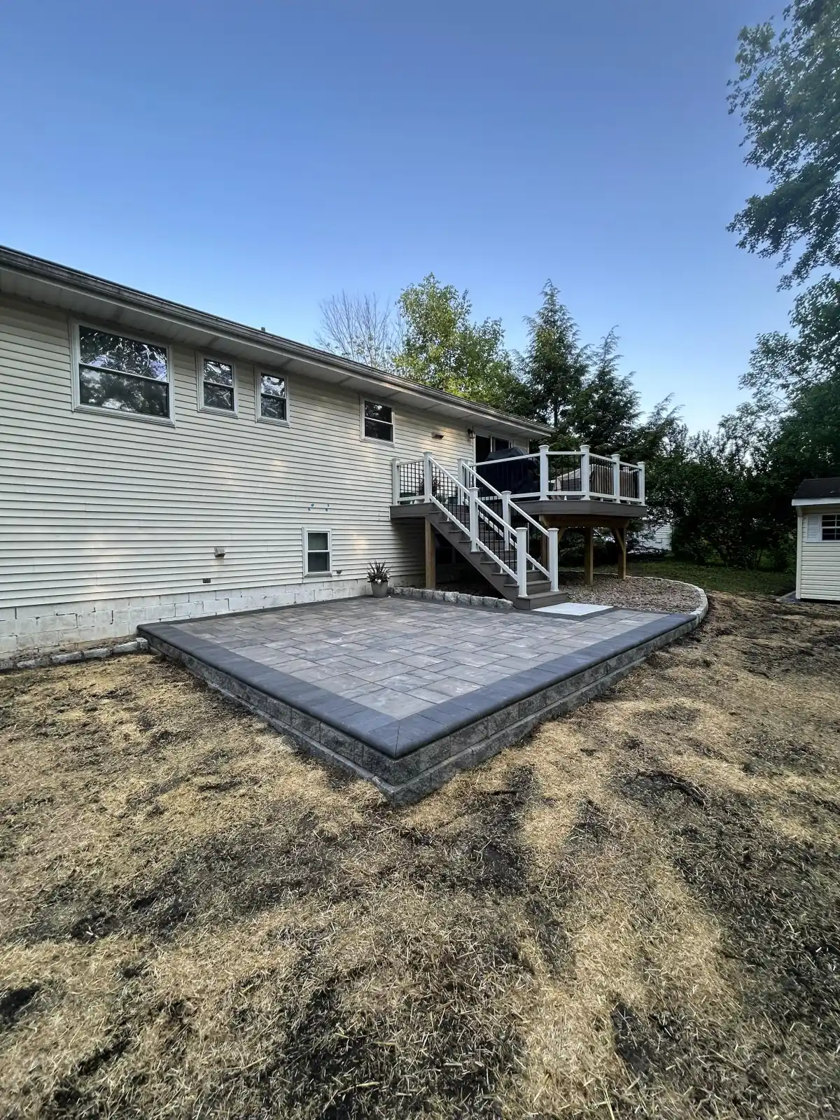
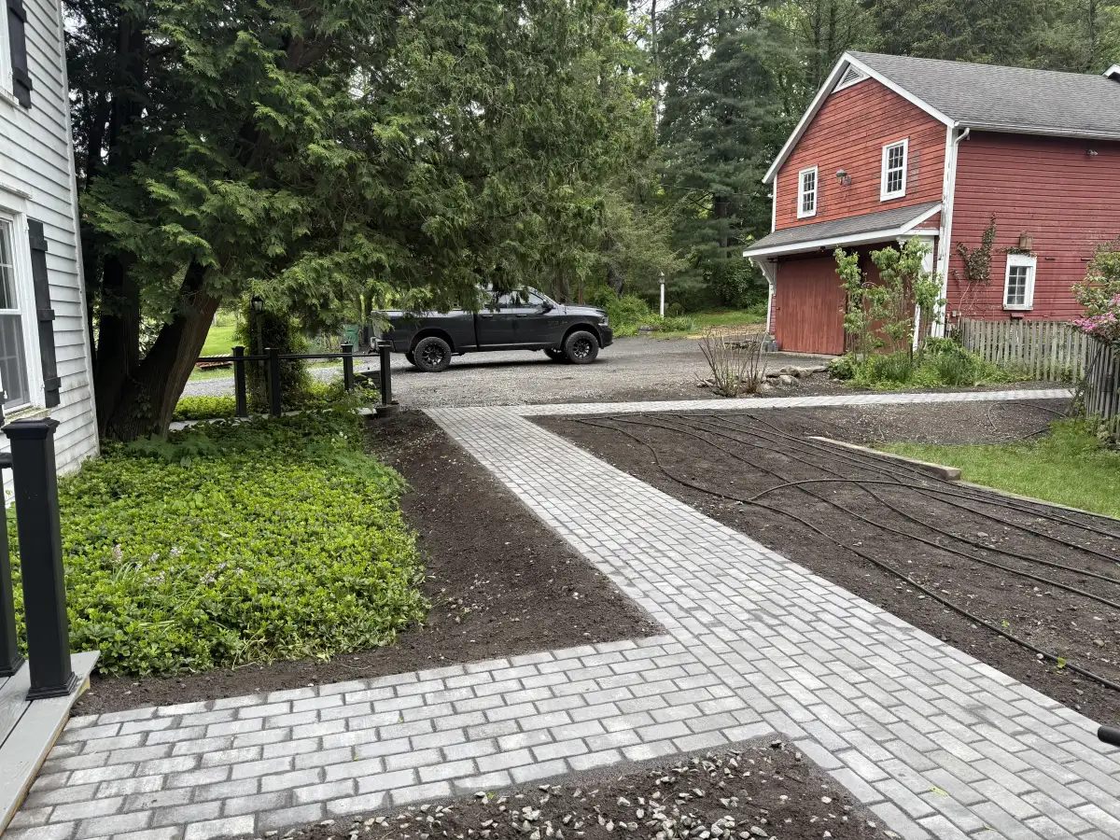
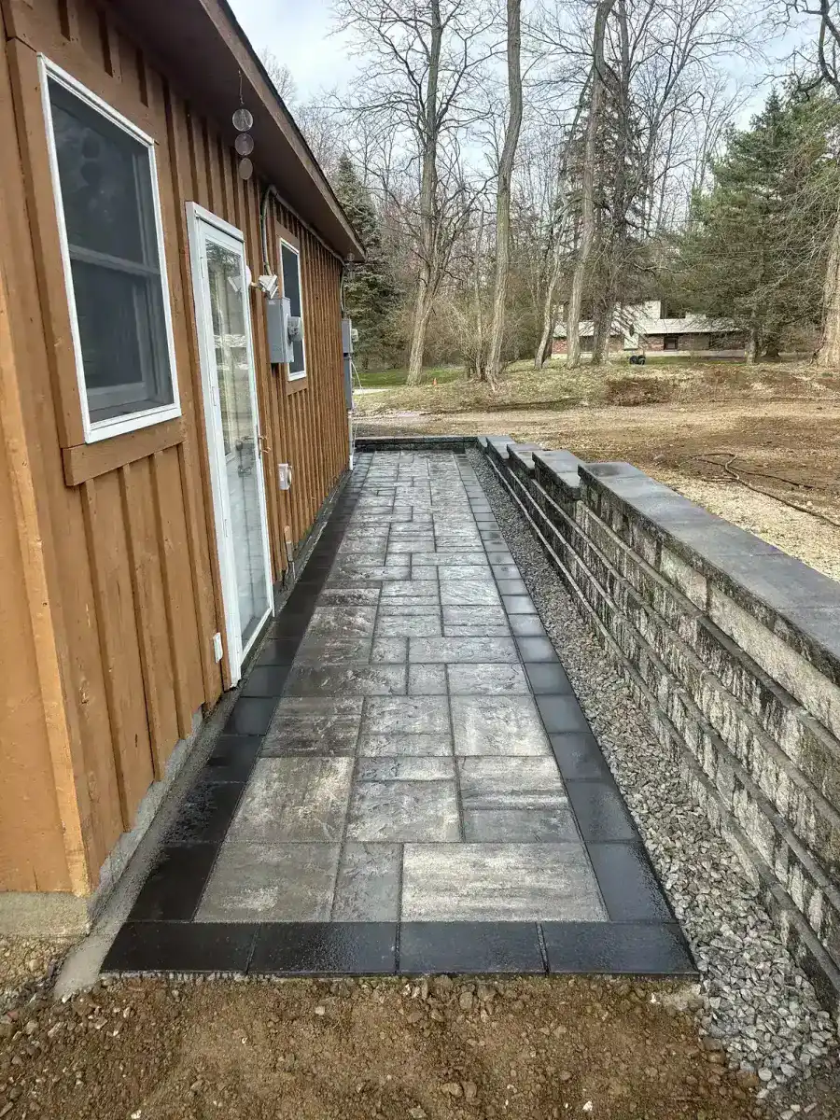
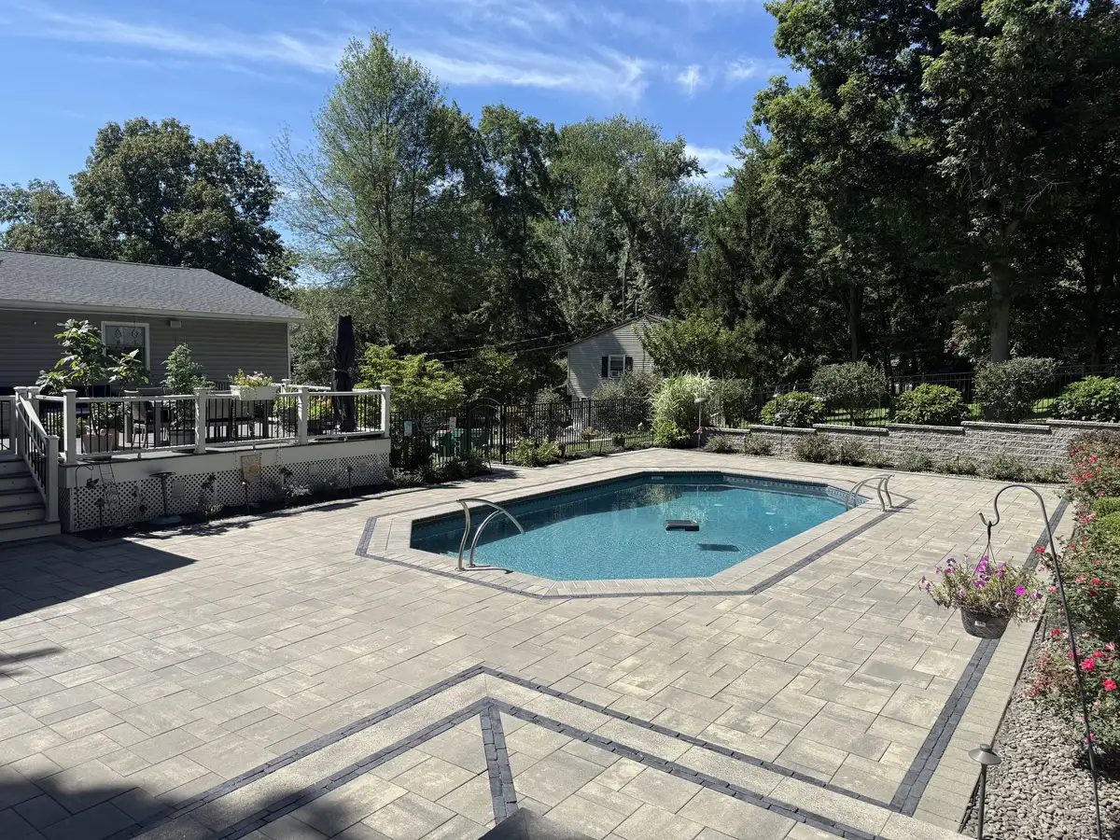
A well-planned hardscape can connect your door, patio, garden, and lawn into a more useful outdoor space. At All American Lawn & Landscape, we design and install custom patios, walkways, retaining walls, and outdoor living features using proven materials like natural stone, concrete pavers, and stamped concrete.
A hardscape estimate should connect the intended layout and materials to the actual property. Discuss preparation, drainage, installation, edge details and cleanup, then review the agreed work in a written proposal.
All American offers patios, walkways, walls, and connected outdoor improvements for Dutchess County homeowners. Describe the features you want to build so the team can discuss project fit, access, and the proposed scope.
Our Hardscaping Services
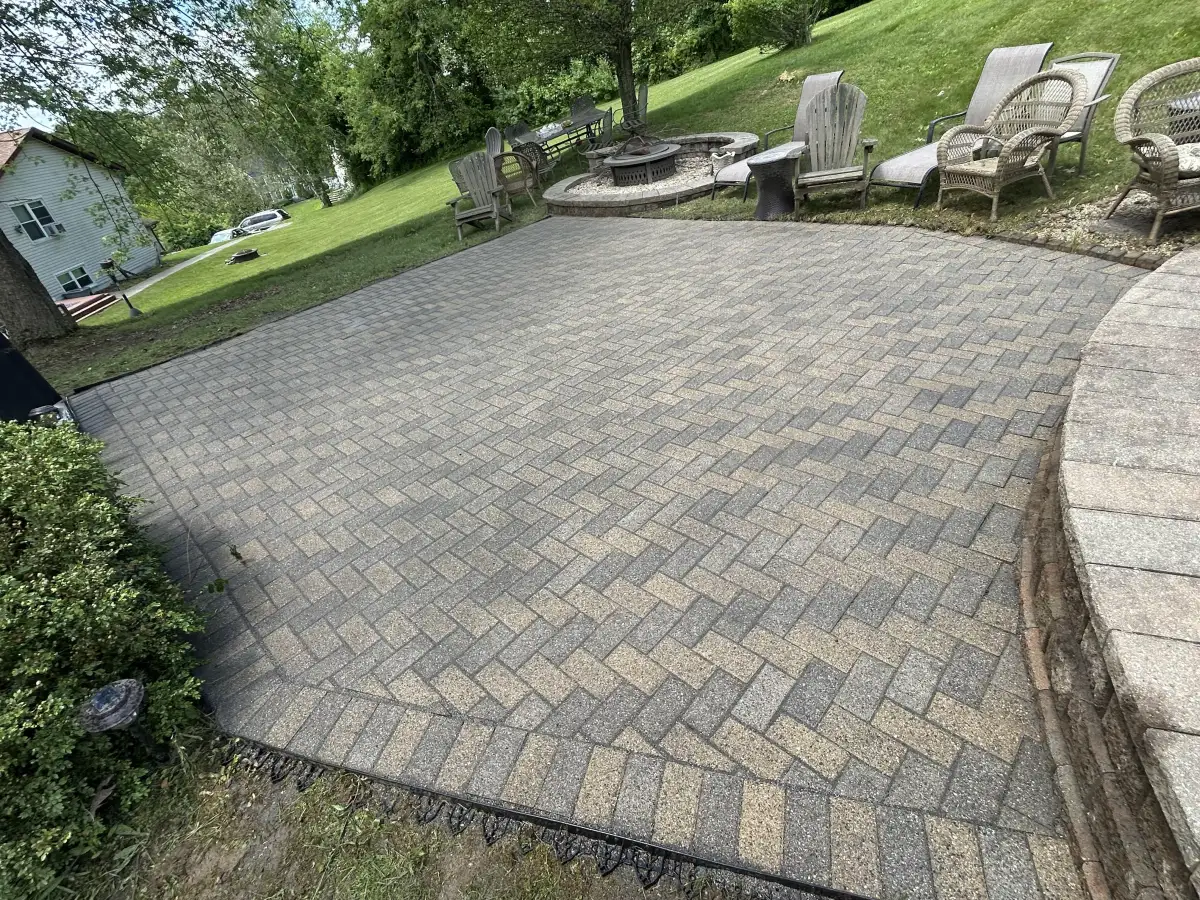
Plan a place to gather, a convenient walking route, or a wall that connects with the rest of your landscape.
How We Build Stable Outdoor Living Areas
Site Visit & Quote
Walk the area together to discuss how each patio, wall, step, or path will be used, then price its construction and tie-ins as a coordinated scope. The hardscape estimate should distinguish excavation, base and drainage work from finish materials, edge details, restoration, and optional features.
Design & Planning
Review the layout, selections, and proposed timing. Confirm who handles any applicable permits, utility locating, and specialist work.
Site Preparation
Preparation depends on the selected hardscape system, loads, ground conditions, and drainage. Compare the proposed construction with the actual design and product requirements.
Installation & Cleanup
Confirm the proposed installation, joint work, any suitable sealing, cleanup, and restoration. Include access and protection arrangements for surrounding areas in the scope.



Why Choose Us for Hardscaping
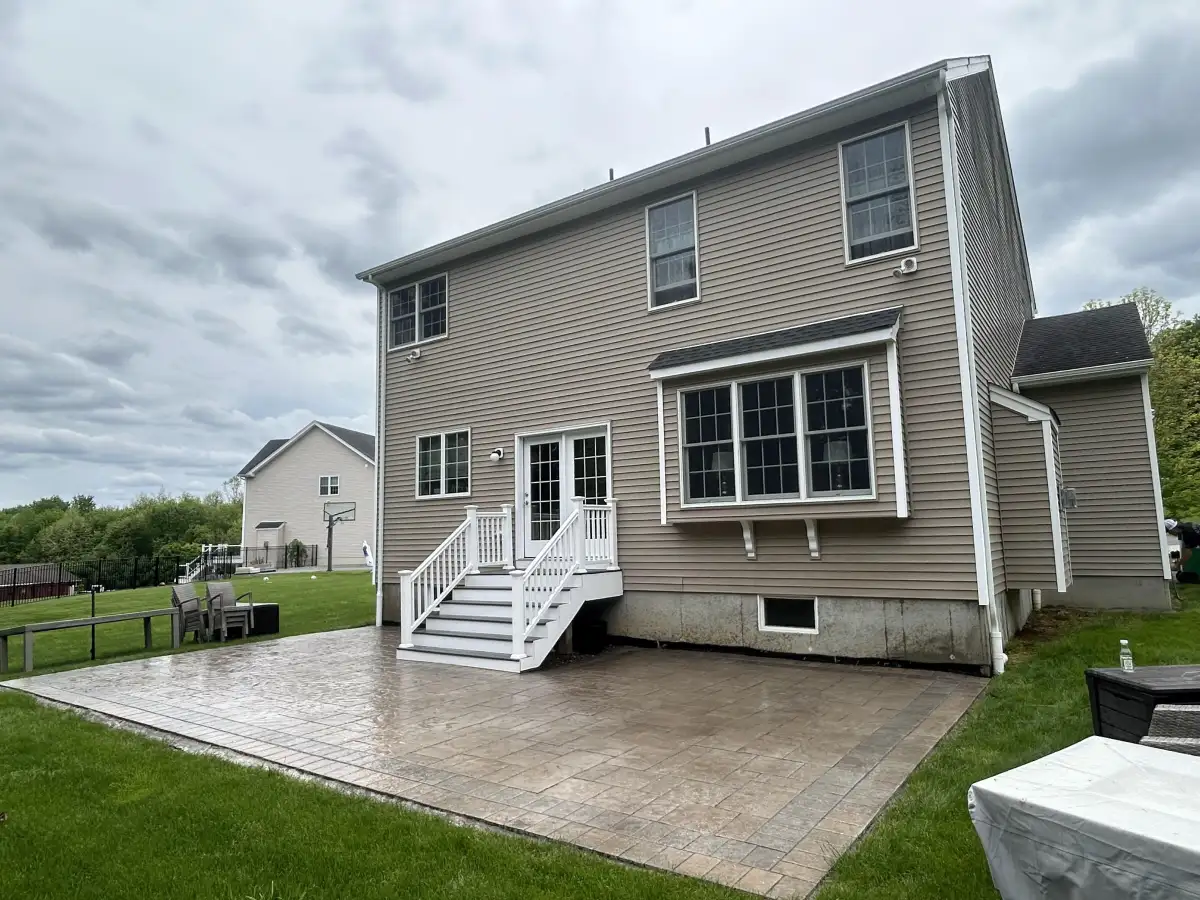
A hardscape should connect comfortably to the house and the parts of the yard you use. Discuss routes, seating, changes in level, water movement, and the features you want to retain before fixing the layout.
Hardscape construction needs preparation suited to the selected surface, intended use and site conditions. Base materials, depth, edges and drainage should follow the actual design and product requirements rather than one depth applied to every patio, wall or walkway.
- Discuss the project contact, scope, and responsibilities
- Written estimates describing the proposed work
- Supporting construction selected for the site, intended use and specified materials
- Discuss access, protection of retained areas, and restoration before construction
- Discuss the scope for your property
- Full-service capability: excavation, drainage, and hardscaping under one roof
Hardscaping FAQ
The patio schedule depends on removal, access, the selected paving, supporting construction, drainage, borders, and any adjoining walls or steps. Material delivery, weather, and approvals can change the sequence. Ask for milestones for your complete scope, including restoration and cleanup.
Discuss pavers, concrete, stone, and other suitable finish options for the specific feature. Compare samples, intended use, texture, dimensions, supporting construction, drainage, care, and replacement availability. The proposal should name the actual selected product and installation scope.
Requirements depend on the municipality, wall configuration, total height, loading, nearby structures, and site restrictions. Confirm current permit and design requirements with the relevant authority and responsible designer. The construction proposal should identify the engineering and application responsibilities that apply.
Price follows the complete scope. A walkway, patio, wall, or outdoor kitchen involves different materials, preparation, access, utilities, and finishing work. Start with the features you want and the existing conditions, then compare written estimates for the same included work and exclusions.
A sloped property may be suitable for a patio, walkway, or retaining-wall project, but the layout needs review of elevations, drainage, access, soil, and any required design or approvals. Discuss how the earthwork and finished features will be coordinated and who will perform each part.
Suitable timing depends on ground conditions, access, weather, material availability, and the selected installation products. Setting materials and joint products have their own temperature and moisture requirements. Discuss your target date early, then confirm the construction window for the actual system and property.
Services That Pair With Hardscape Construction
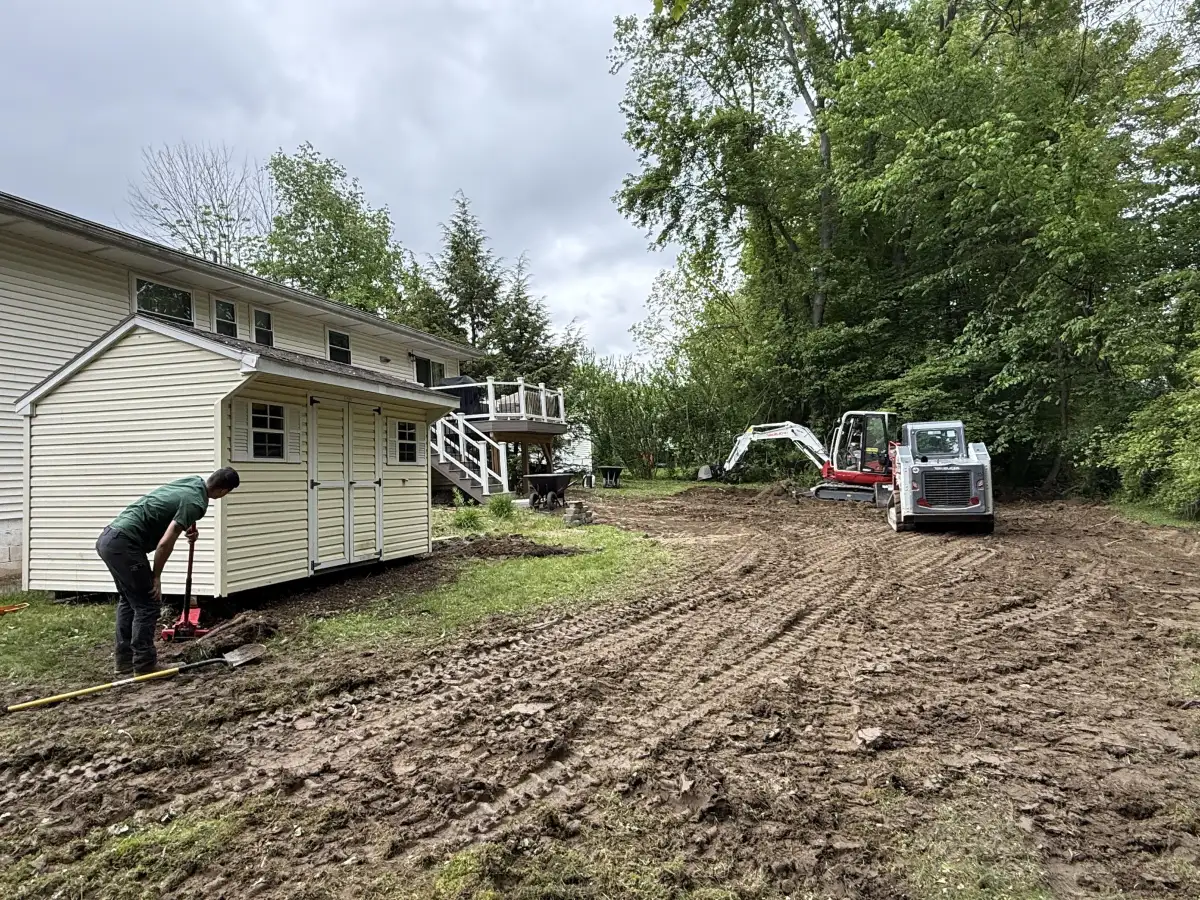
Excavation
Site preparation, foundation digging, and utility trenching.
Learn More →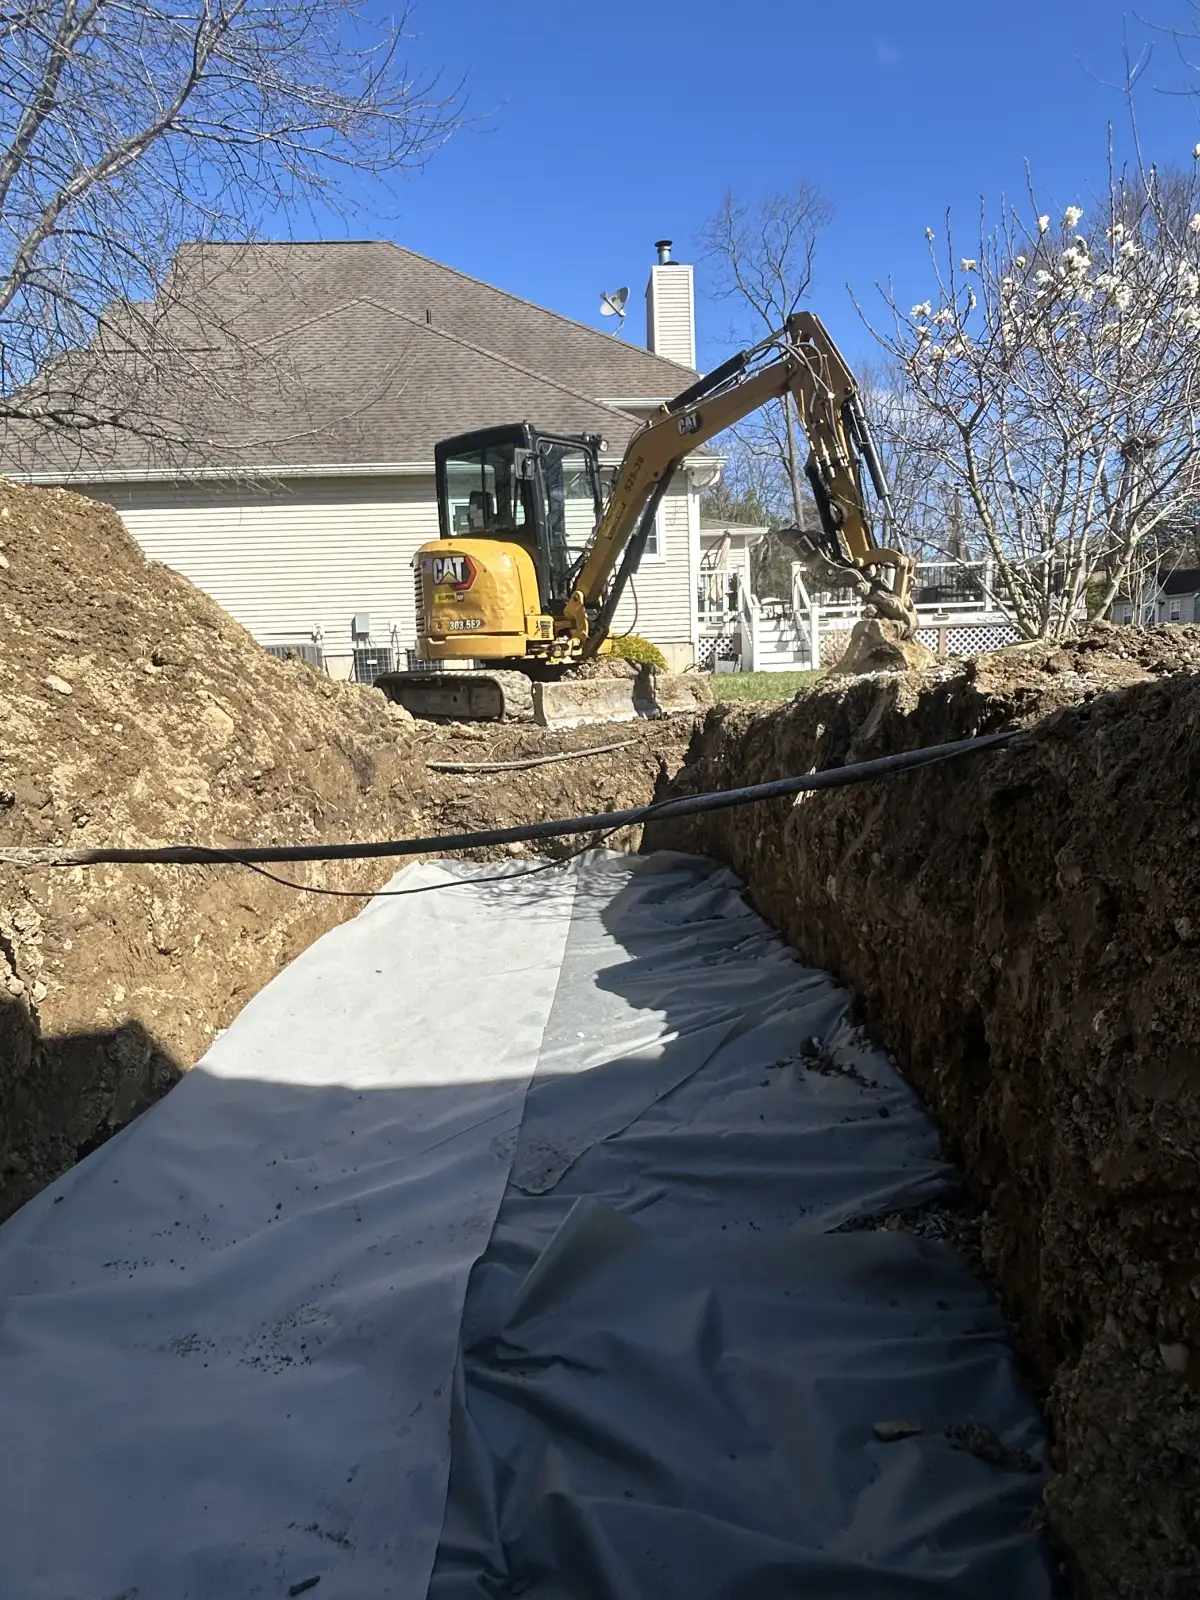
Drainage Solutions
French drains, dry wells, and foundation drainage systems.
Learn More →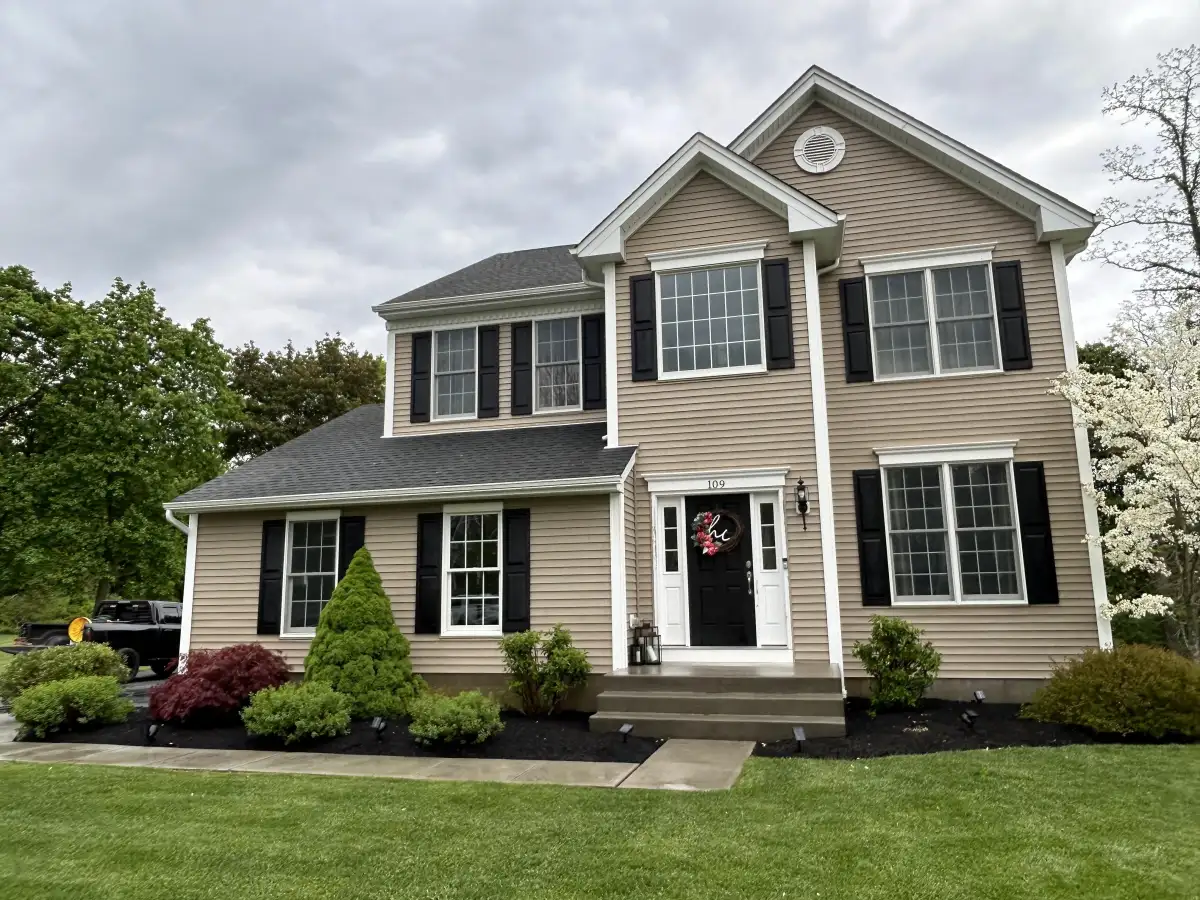
Landscaping
Plantings, mulch, stone, and garden bed design to complement your hardscape.
Learn More →Demolition
Old concrete removal and site clearing before your new hardscape.
Learn More →