
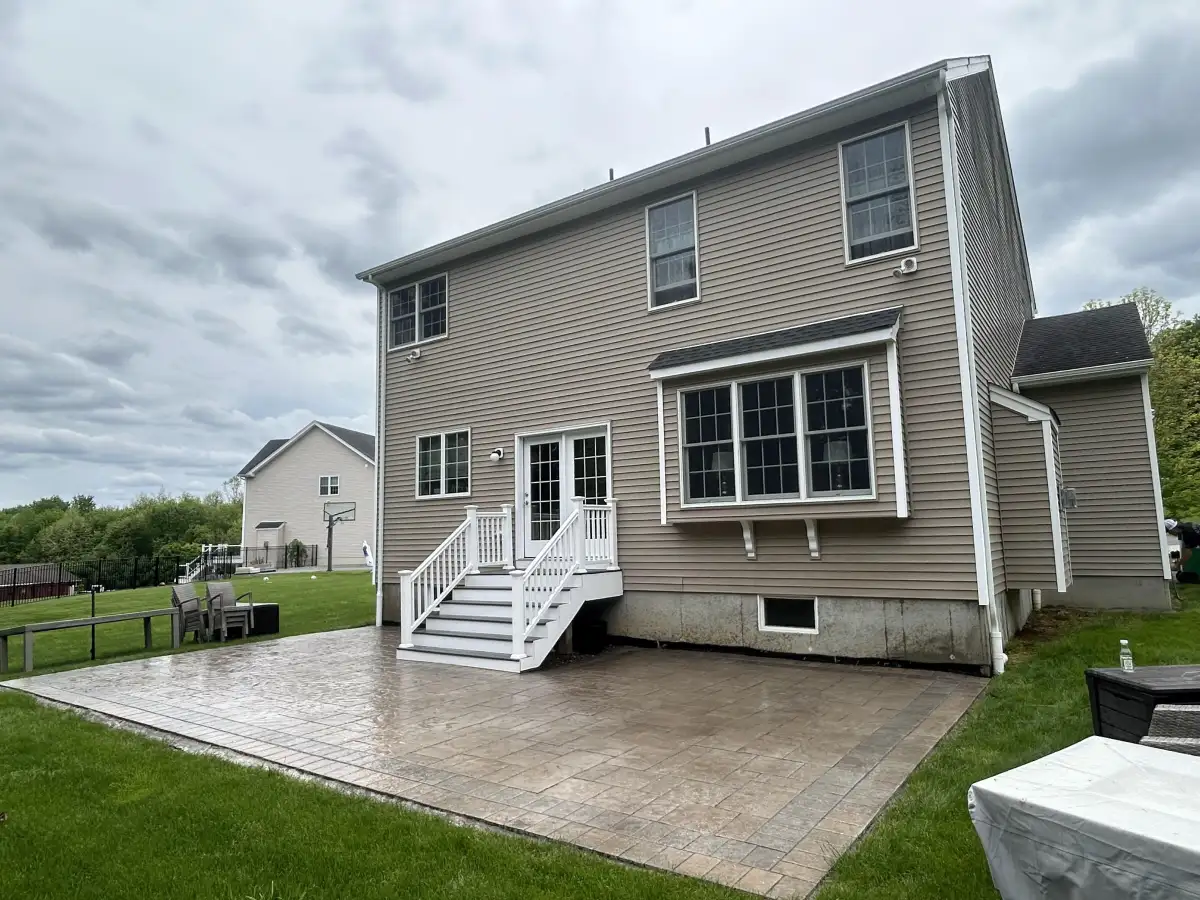
Your Backyard Deserves a Real Patio
A patio creates a place to grill, dine, relax and entertain. All American plans the layout and construction around the proposed use and site conditions. Ask about the preparation, drainage and product care that support the finished space over time.
A patio needs more than an attractive surface. Soil conditions, drainage, intended use and the chosen paving system determine the preparation underneath. The proposal should explain excavation, base materials, edge support and how the finished surface meets your home and yard.
Share the patio layout, materials, and activities you have in mind. Compare the space needed for furniture and circulation with the property’s access, elevations, drainage, and existing features. The proposal should define the chosen scope and responsibilities.
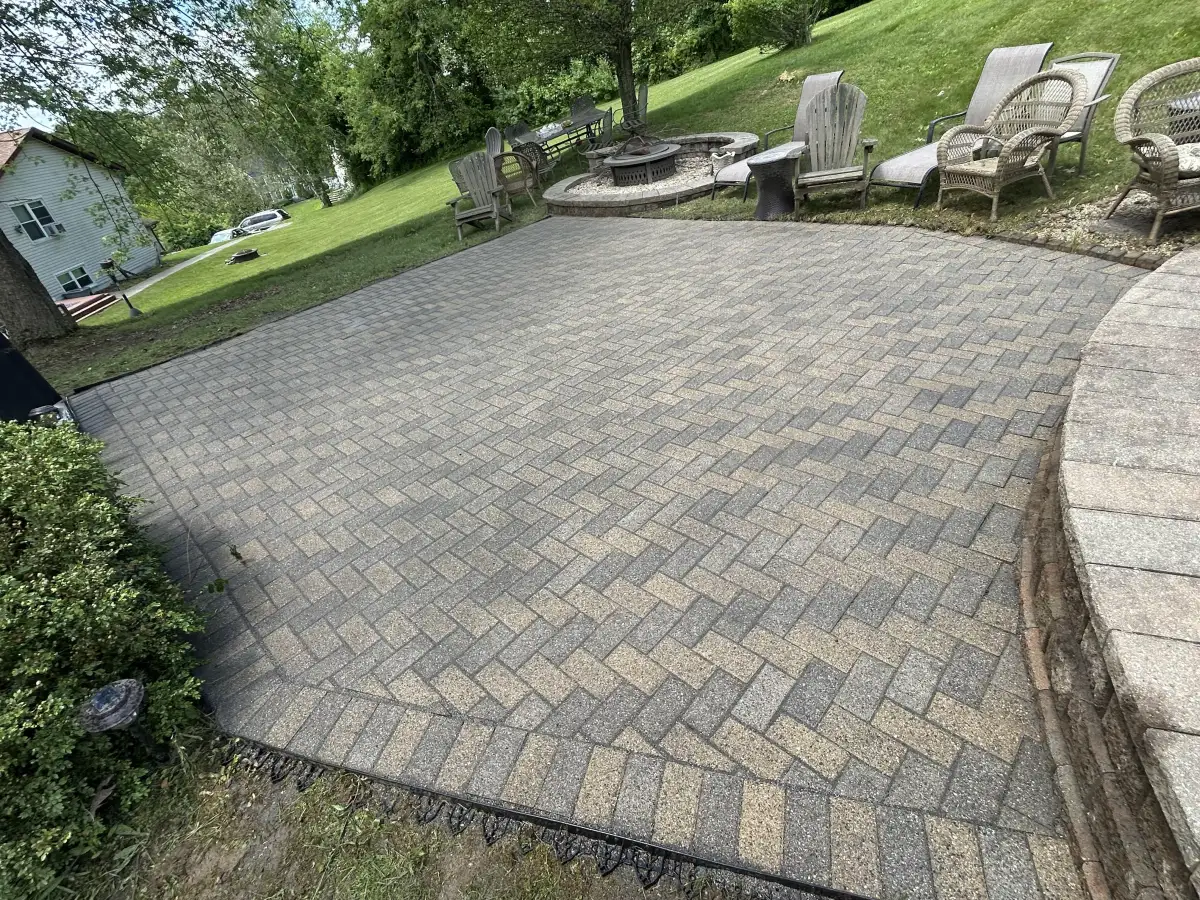
Patio Materials and Layouts We Install
Compare patio materials by appearance, care, intended use and the preparation your yard needs. Discuss the options available for your project and the work included in your estimate.
Paver Patios
Concrete pavers offer a range of shapes, textures, and patterns. Compare the selected product, supporting construction, exposure, care, and repair options for the patio you want.
Stamped Concrete Patios
Stamped patterns give a concrete patio texture and a defined visual character. Compare the proposed finish, joints, color, and care alongside the layout and site requirements.
Flagstone and Natural Stone Surfaces
Bluestone, flagstone, and fieldstone patios with an organic, one-of-a-kind look. Each stone is unique, creating a surface that complements the natural beauty of Dutchess County properties.
Fire Pit Patios
A fire feature can be considered with the patio and seating layout. Confirm the selected system, fuel arrangement, clearances, supporting work, and installation responsibilities for the project.
Outdoor Kitchen Patios
Expanded patio areas with built-in kitchen islands, countertops, and prep space for year-round outdoor cooking and entertaining.
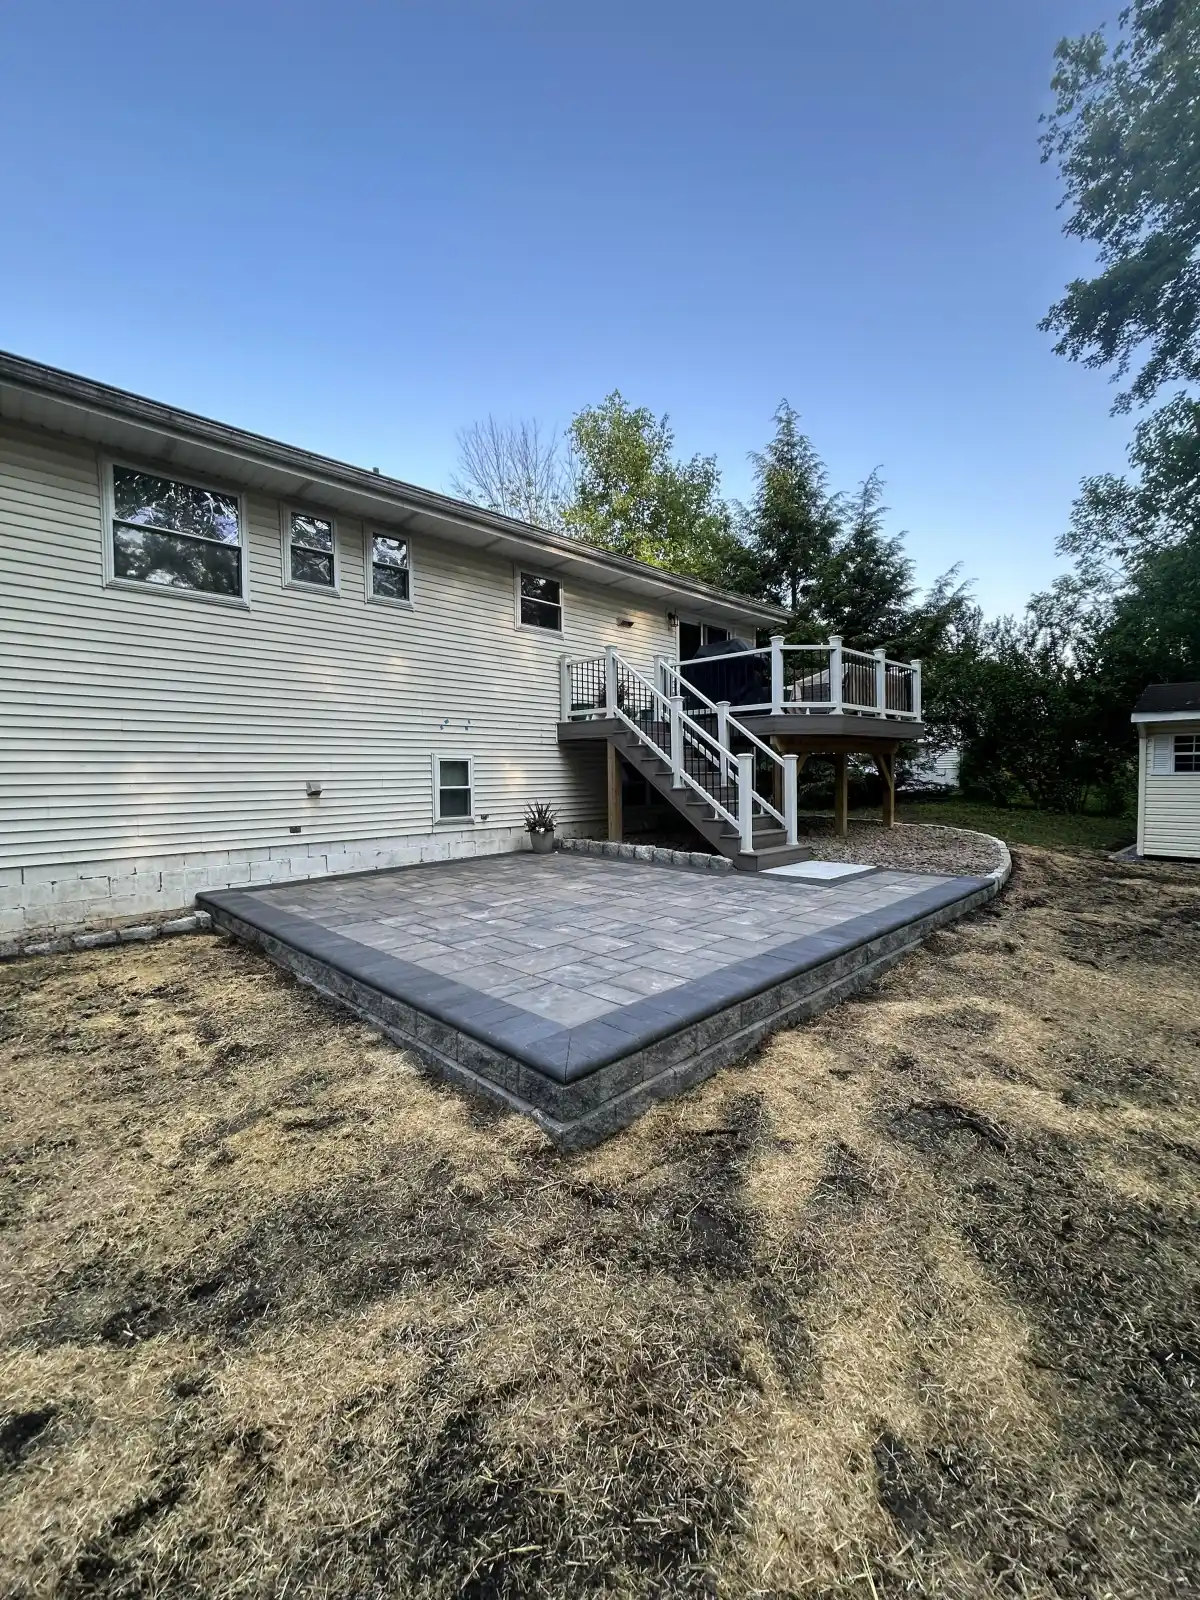
Multi-Level Patios
Tiered patios connected by steps, ideal for sloped backyards. Integrated retaining walls create separate zones for dining, lounging, and fire pit areas.
What Shapes Your Patio Estimate
Request a written estimate for your property. These are the main factors to discuss during the site visit:
- Patio size and layout: leave room for furniture, circulation and access to the house.
- Material choice: pavers, concrete and stone have different installation and care needs.
- Site preparation: existing surfaces, drainage and access affect the work.
- Additional features: steps, walls, lighting and a fire feature add their own scope.
Review the written estimate for the work, materials, preparation, cleanup, exclusions, and change terms. Clarify any item before approving the project.
From Excavation to Finished Patio Surface
Site Visit & Design
Discuss the layout, dimensions, material options, access, and intended use. Request an estimate that identifies preparation, installation, finish work, and exclusions.
Excavation & Base
Patio preparation should follow the selected paving system and the actual ground, drainage, loads, and elevations. The proposal should identify excavation, supporting materials, placement, and compaction requirements.
Paver Installation
Compare the chosen paving, pattern, borders, joints, and transitions. Installation and joint treatment should follow the selected product and the project design.
Compaction & Cleanup
Identify the final installation steps, any specified treatment, edge restoration, cleanup, and care information for the selected paving system.
Patio FAQ
The schedule follows the agreed patio scope, from removal and excavation through drainage, support layers, paving, borders, and finishing. Walls, steps, utilities, difficult access, weather, and material availability can add dependencies. Review the anticipated milestones and completion responsibilities with the estimate.
Pavers and stamped concrete offer different appearances, installation methods, maintenance needs, and repair options. Both depend on the supporting construction, drainage, joints, site conditions, and care. Compare the selected products, pattern, finish, intended use, and written project quotes rather than assume one always costs less or resists movement better.
A sloped backyard may allow a patio using an appropriate layout, grading, steps, or retaining structures. Site elevations, drainage, soil, access, and design or approval requirements determine what is feasible. Request a proposal that coordinates the earthwork and finished patio without assuming that one approach or crew arrangement fits every site.
Keep the surface clear of debris and watch for changed drainage, loose joints, damaged units, or movement. Cleaning, joint care, and any sealing should follow the selected paver and joint-product instructions. Products and site exposure differ, so use their actual maintenance guidance instead of a universal resealing calendar.
Plan around suitable ground and weather conditions, access, material availability, and the requirements of the selected paving system. Joint products and other installation materials have product-specific temperature and moisture limits. Ask for a proposed start window and how weather or site changes could affect it.
Additions That Make a Patio Work Better
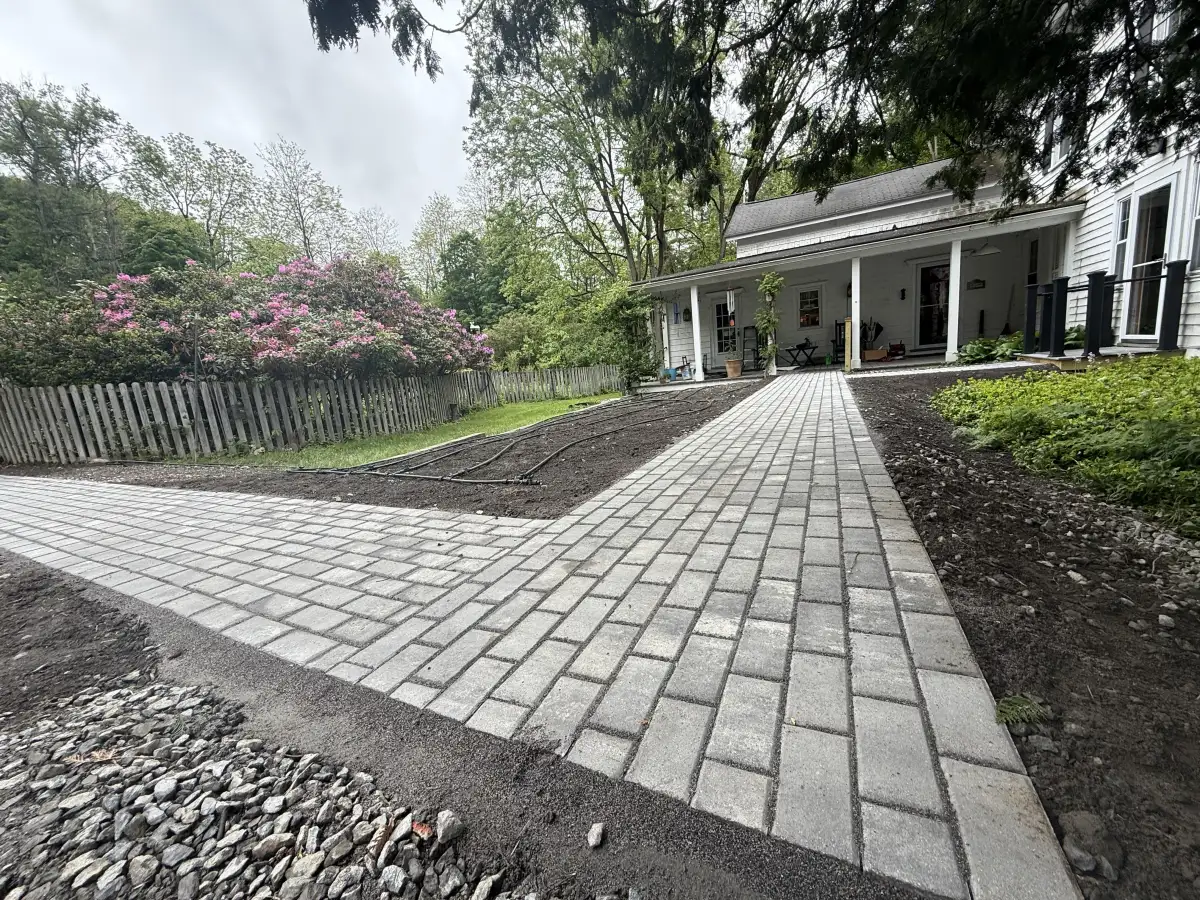
Walkways
Connect your patio to the house and driveway with matching pavers.
Learn More →
Retaining Walls
Create level patio space on sloped properties.
Learn More →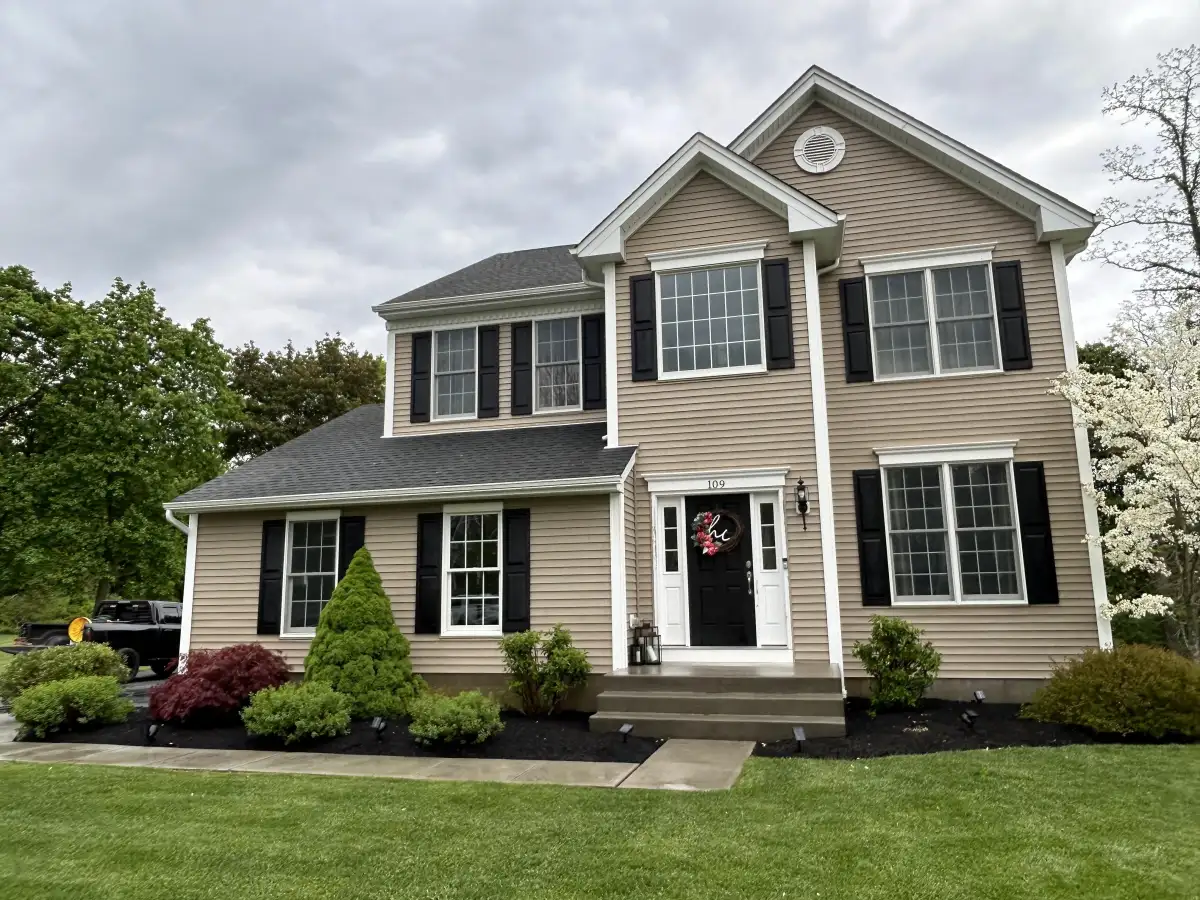
Landscaping
Plantings and garden beds around your new patio.
Learn More →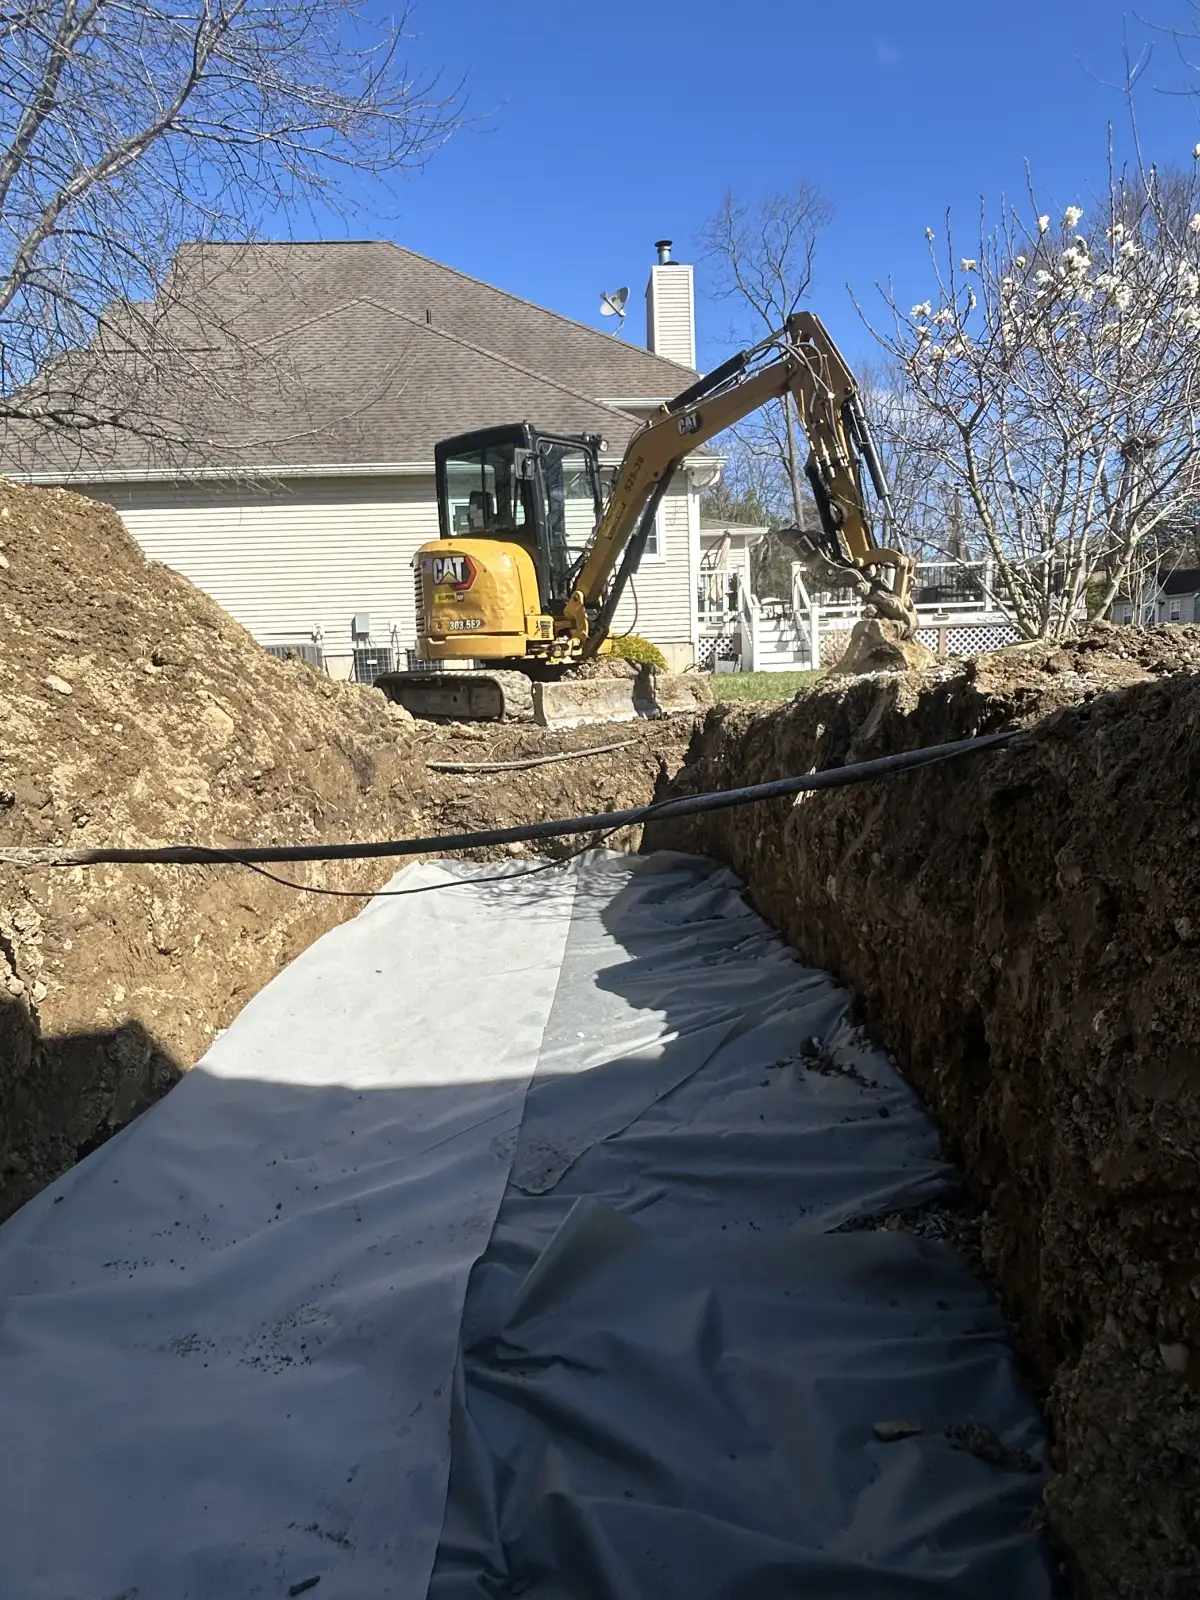
Drainage Solutions
Ensure water drains away from your patio and foundation.
Learn More →