
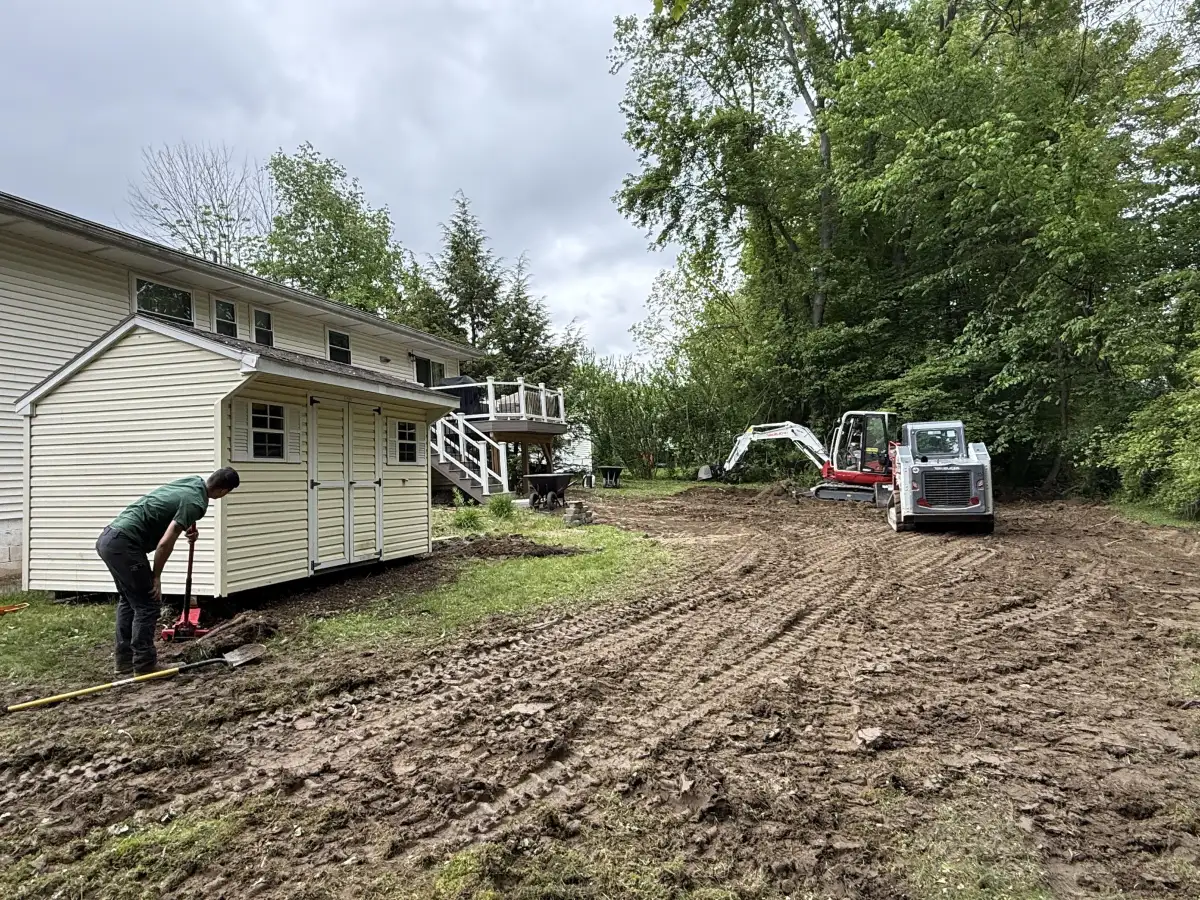
Why Proper Grading Matters
Water collecting near your house, uneven ground, and a difficult driveway approach can all prompt a grading review. The cause matters: existing slopes, ground conditions, drainage systems, and proposed use determine which changes are appropriate. A county-wide soil description cannot specify the work your yard needs.
All American offers grading for yards, building areas, and driveway preparation. Describe the problem you want to solve and the finished use. The proposed equipment, elevations, drainage connections, and restoration should fit your property and any required design.
A grading estimate should address existing elevations, water movement, access, material handling, and the intended finish. Identify the proposed work, necessary design or approvals, and how changed conditions will be handled.
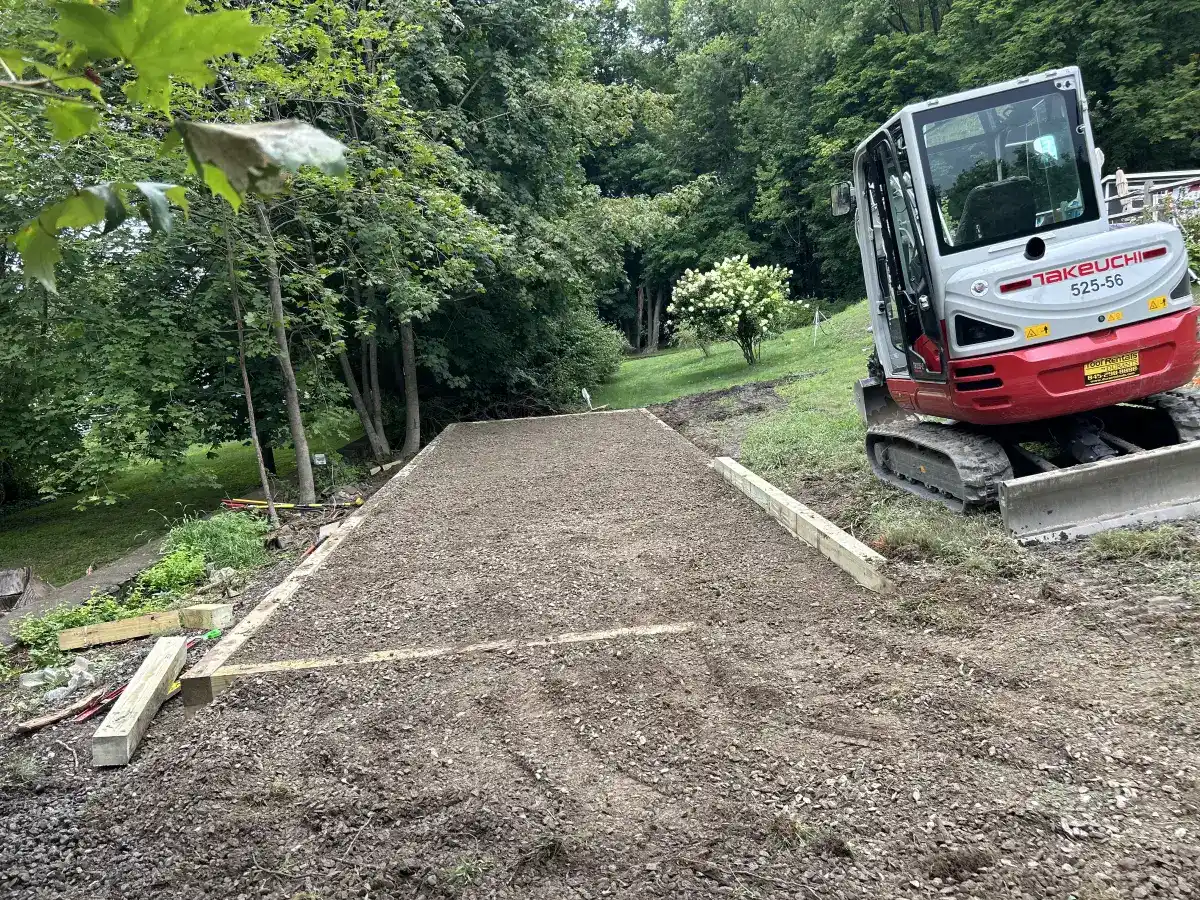
Yard Slopes, Pads, and Drainage Grades We Build
Yard Grading
Assess low spots, water movement, and the levels beside your home. A grading plan should identify the proposed elevations, drainage route, and restoration for the actual yard.
Construction Site Prep
Building-pad preparation for proposed structures. The actual design, ground conditions, intended loads, and drainage requirements determine the elevations and construction scope.
Drainage Grading
Creating swales, berms, and surface drainage channels that direct water to French drains, dry wells, or natural drainage points on your property.
Driveway Grading
Assess ruts, washboard, or erosion on gravel driveways. The repair may involve reshaping, additional material, drainage work, or compaction. Compare the proposed crown or cross-slope with the actual route and outlet.
Final Grading & Topsoil
Finish grading for the intended lawn or landscape surface. Establish the proposed elevations, soil preparation, seeding or sod work, and restoration in the scope.
Septic System Grading
Where work is proposed near a septic system, identify the components and applicable requirements with the appropriate specialists. Coordinate any grading with the system design, protection needs, and surrounding water movement.
What Impacts a Residential Grading Quote
Grading costs depend on the area size, volume of earth to be moved, site access, and whether material needs to be imported or hauled away. Common scope items to discuss include:
- Yard regrading: define the area, intended grades, drainage connections and restoration.
- Building pad preparation: establish the proposed use and relevant design, earthwork and compaction requirements.
- Driveway grading: assess the route, current surface, drainage and proposed finished elevations.
- Final grading: identify the required surface preparation, selected material and finish restoration.
- Property-wide grading: coordinate the proposed levels with structures, access, drainage and areas that should remain protected.
Rock, buried obstructions, fill, soft ground, and limited access can affect grading. Share known site information and ask what assessment is needed, which conditions the estimate assumes, and how unexpected conditions would be handled.
From Existing Slope to Finished Grade
Site Survey
Review existing grades, water movement, ground conditions, access, and the proposed finish. Ask what assessment or design is required and identify the work and responsibilities in the estimate.
Rough Grading
The proposed grading plan establishes the changes in level and the handling of soil or other material. Construction and compaction requirements depend on the actual site and intended use.
Drainage Integration
Discuss drainage connections alongside grading. Confirm the selected system, outlet, design responsibilities, and any approvals before agreeing to the work.
Finish & Restore
Include the intended finish in the grading scope, whether that means preparation for lawn, planting, paving, or later construction. Identify restoration and any separate care needs.
Grading FAQ
Pooling near a foundation, erosion, persistent wet areas, or runoff toward the house warrant assessment. These symptoms can have several causes, so they do not establish that regrading alone is the right fix. Review elevations, roof runoff, soil conditions, outlets, and the effect on adjoining properties before selecting the work.
Drainage grades must work with the actual foundation, doors, surrounding levels, soil, water route, and applicable requirements. A generic percentage is not a specification for every yard. Have the proposed elevations and discharge route established for your site, including how the work affects neighboring areas and existing structures.
A small surface correction differs from a full-yard project with removal, imported material, drainage, and lawn restoration. Equipment access, ground conditions, weather, utilities, and the required final elevations affect sequencing. Ask which parts are included and what must be completed before seed, sod, or other finish work.
The access route and grade changes determine which areas may be disturbed. Identify trees, roots, planting beds, utilities, and hardscapes that need protection before planning the work. Confirm any plant relocation, soil restoration, seeding, or other finish work in the proposal; equipment access should not be described as damage-free.
Combining grading with drainage, a wall, or landscape work can help coordinate elevations, equipment access, and the order of construction. It may reduce repeated disturbance or mobilization where the scopes overlap. Compare the actual combined proposal with separate phases; a lower total is not guaranteed.
Services That Protect the Finished Grade
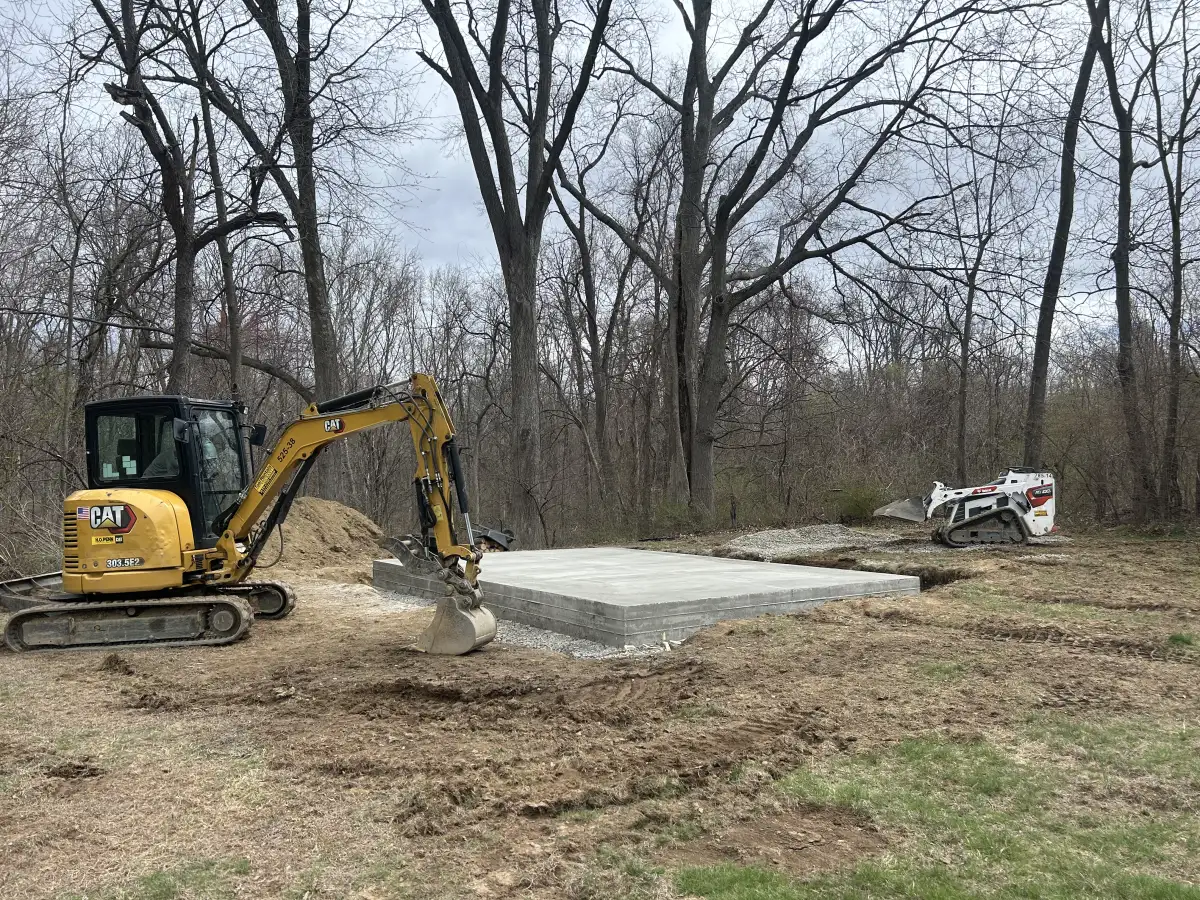
Excavation
Foundation digging, utility trenching, and site preparation.
Learn More →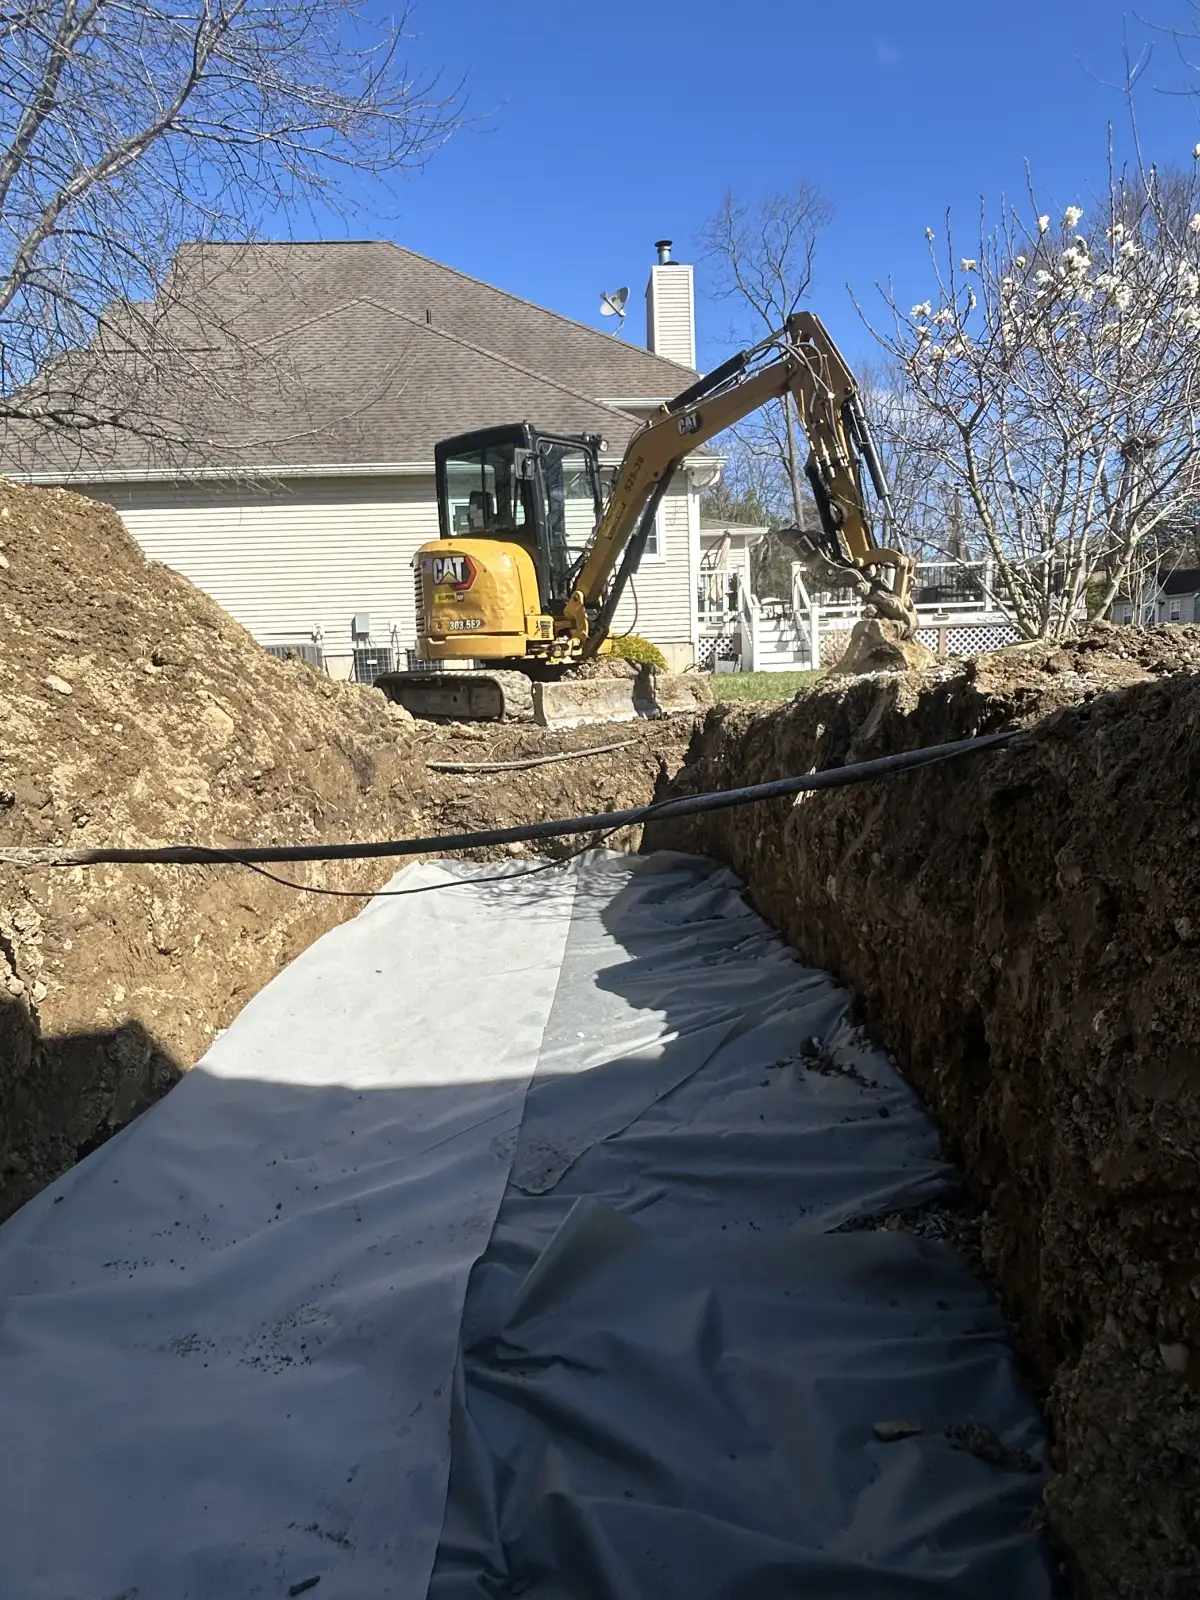
Drainage Solutions
French drains and drainage systems integrated with grading.
Learn More →
Retaining Walls
Terracing and structural walls for grade management.
Learn More →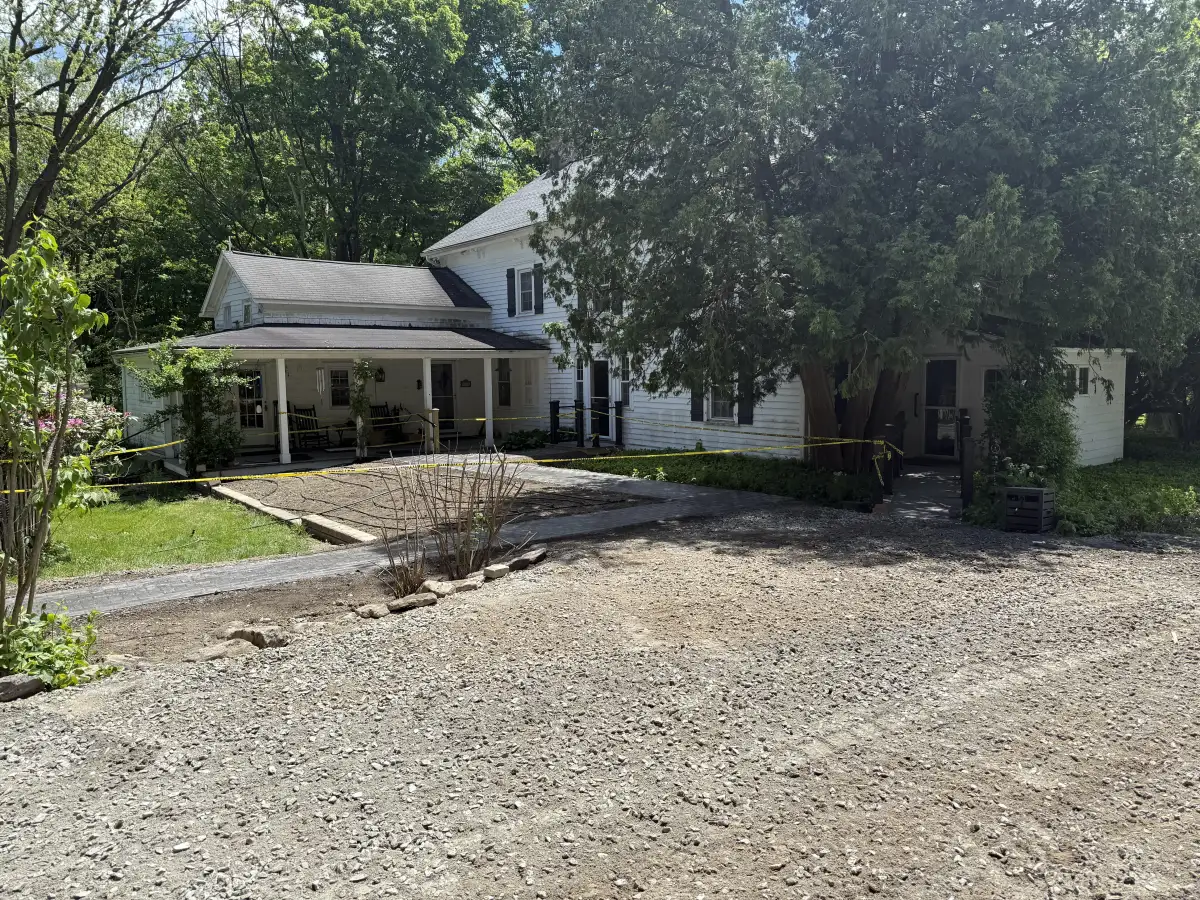
Gravel Driveways
Driveway installation and repair with proper grading.
Learn More →