
Patios for time outside
Plan room for furniture, dining and the routes between doors and the yard.
Explore patios →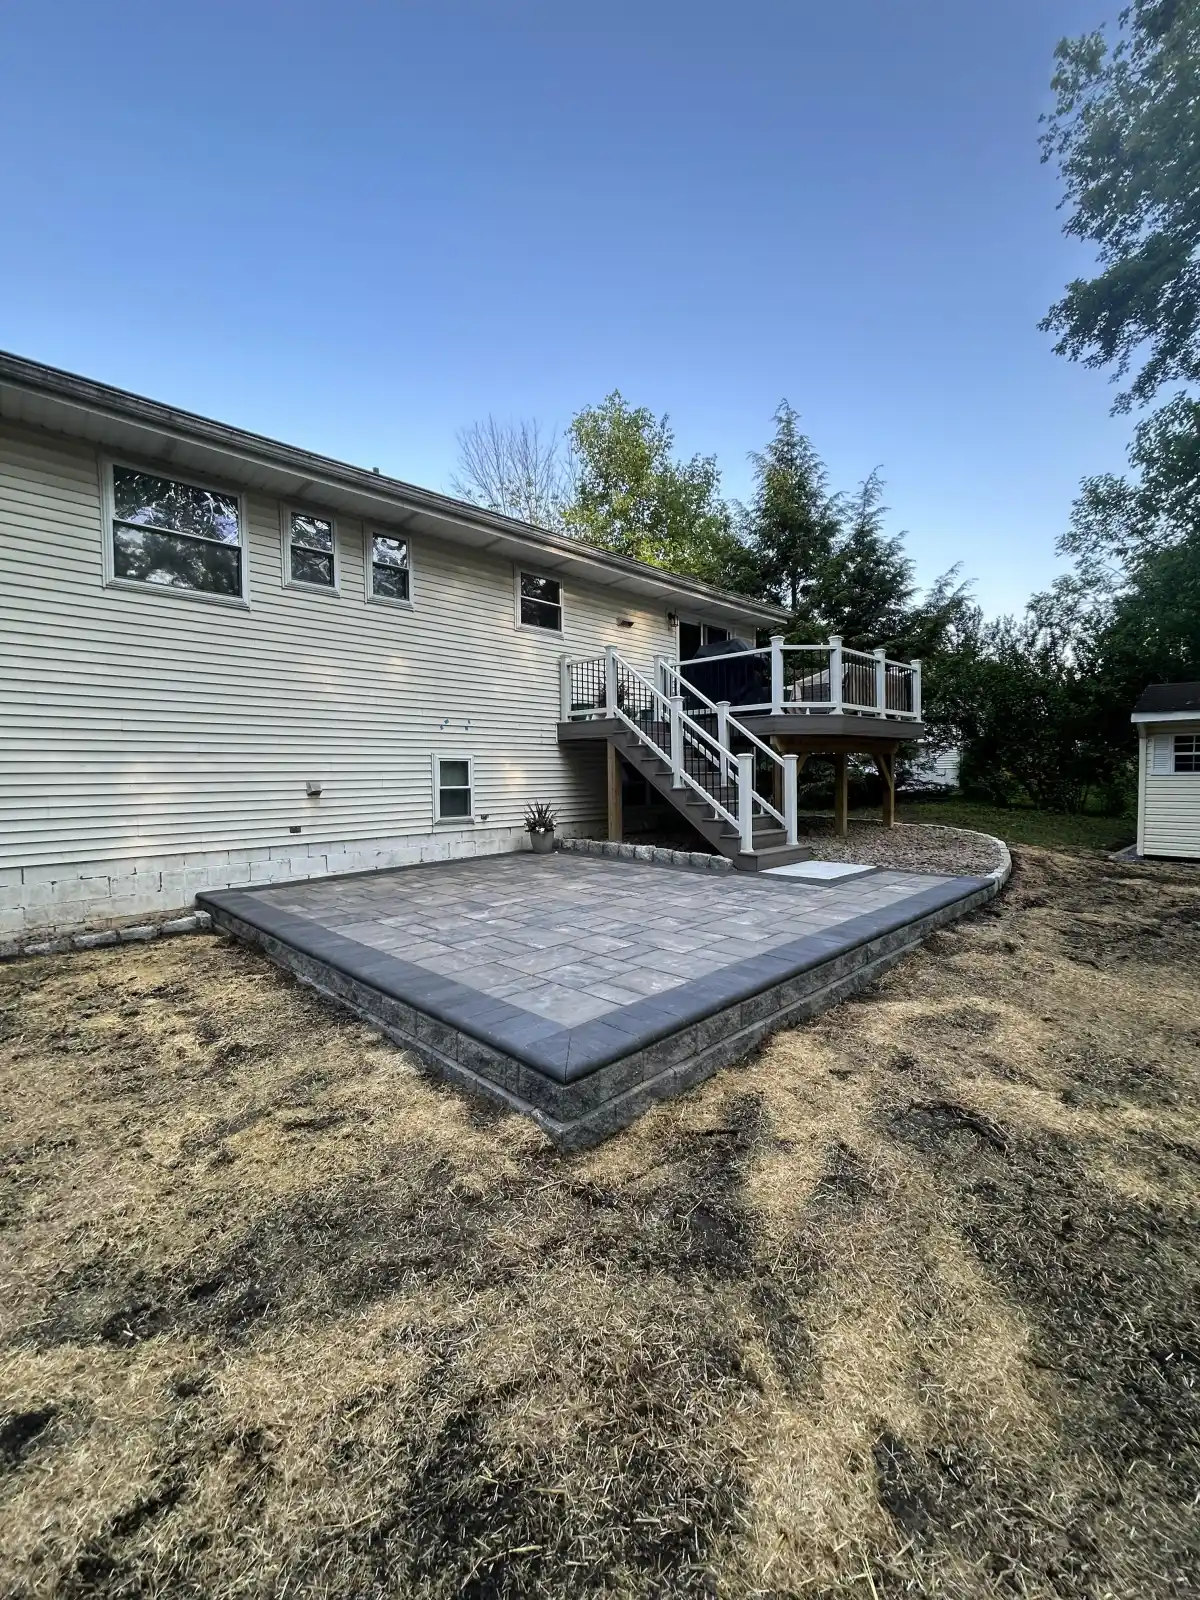
Patios, walkways, walls, and paver areas built around base preparation, drainage, and long-term use.
A patio, path or wall should solve a problem you notice every day. Tell the team where you want to sit, which route feels awkward and how the new space should connect to the house. All American can discuss the paving, grade changes and adjoining landscape work as one project.
Plan room for furniture, dining and the routes between doors and the yard.
Explore patios →Bring entrances, garden areas and outdoor living spaces into a clear route.
Explore walkways →Discuss usable space, transitions and the conditions around a proposed wall.
Explore retaining walls →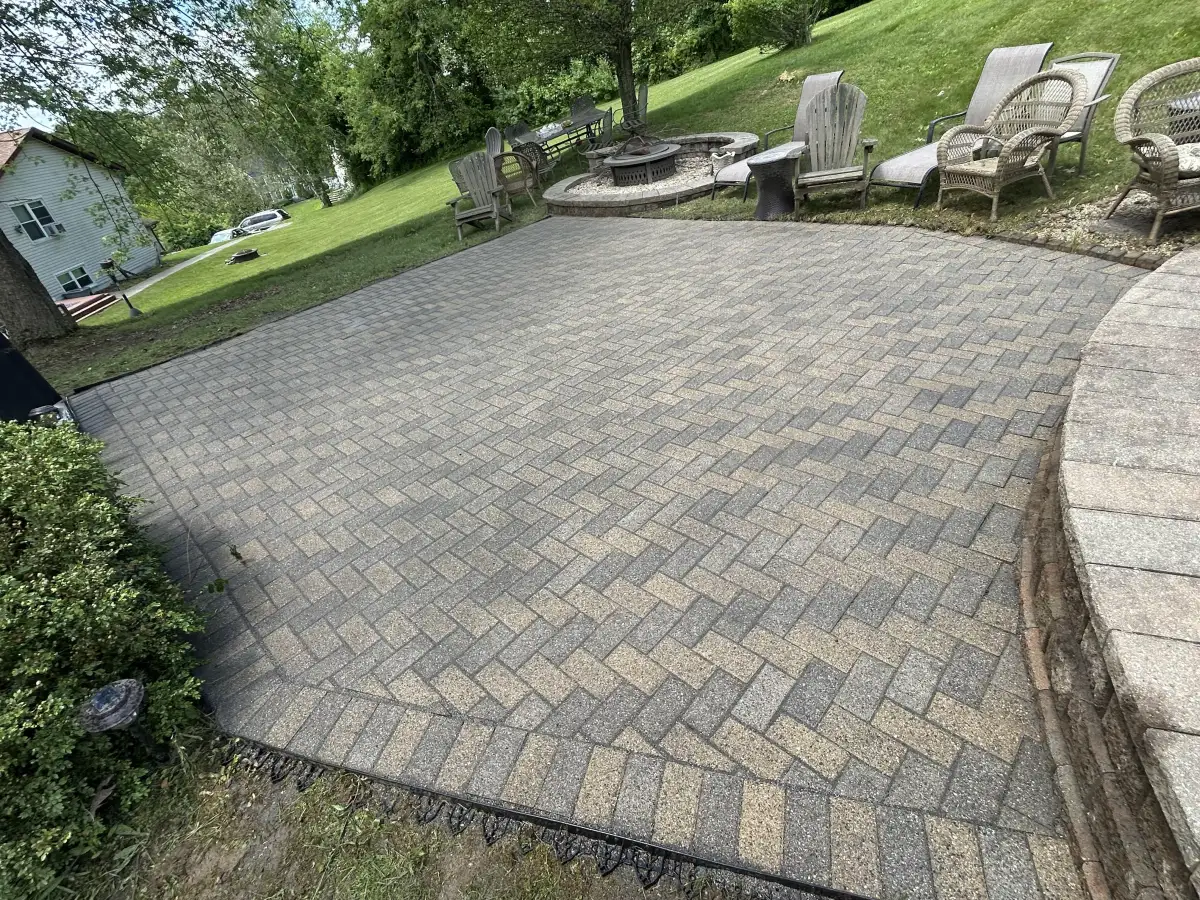
Furniture, doors, steps and nearby planting all affect the layout. Bring measurements or photos of the items that need to fit. Review material samples beside the house and ask how the proposed finish connects to existing surfaces.
The construction scope should respond to actual ground conditions, intended use and water movement. Ask the team to explain the preparation, edge support and surrounding restoration included in the proposal.
If you expect to add another outdoor feature later, discuss it before the first phase is finalized. Early coordination helps the team review the connections and access that later work may need.
Share the property location, current photos and the changes you have in mind.
Request a Free Estimate