
A published range to start your budget
For broad planning context, manufacturer Belgard publishes an average of $20–$50 per square foot for professional retaining-wall installation. It also identifies materials, size, height, and site conditions as cost factors. That range is not a Dutchess County price survey or an All American quote. Your proposed work may fall outside it.
If you are planning a wall in Hopewell Junction or elsewhere in Dutchess County, use the range to start a conversation, then get a site-specific estimate. Ask which wall area is being priced and what the installation includes before multiplying a rate by your measurements.
What does a 30-foot retaining wall cost?
A 30-foot length is only half the measurement. A taller wall has more face area, and the supporting construction may change too. These examples compare visible area only; they are not construction dimensions or project quotes.
| Exposed wall dimensions | Visible face area |
|---|---|
| 30 ft long × 2 ft average height | 60 sq ft |
| 30 ft long × 4 ft average height | 120 sq ft |
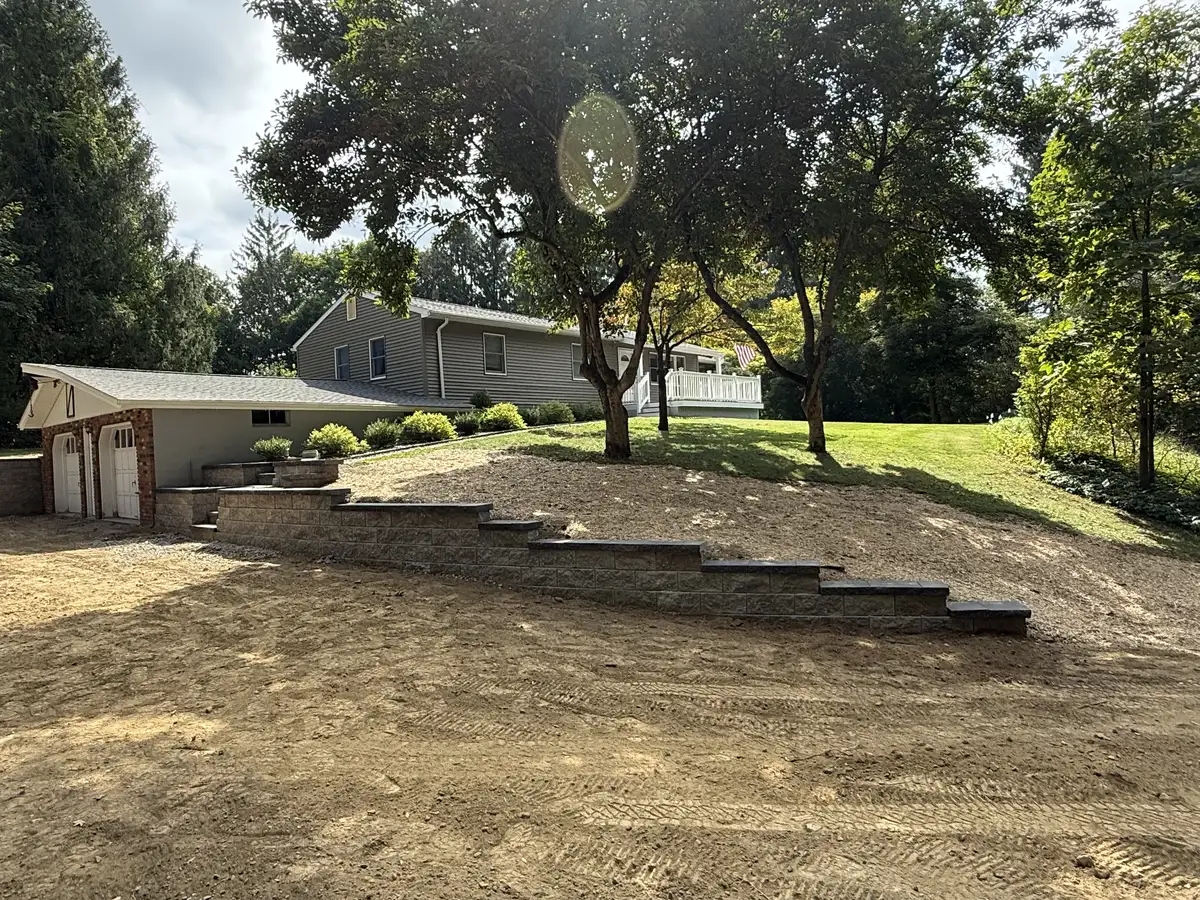
The second example has twice the visible area. It does not follow that its complete price is exactly twice as much: buried courses, foundation preparation, reinforcement, drainage, and site work also need to be established. For a stepped wall, ask how changing heights are measured in the proposal.
Why the blocks are only part of the price
For segmental block walls, CMHA’s design guidance explains how height, soil, slopes, and loads affect the structure. A driveway, building, or another wall above it can add loading. Surface and subsurface water also need suitable control. These factors can change the work behind and beneath the face you see.
When comparing estimates, ask how each proposal handles these cost categories:
- Removal and access: an existing wall, disposal, excavation, equipment access, and material deliveries.
- The complete wall system: selected units or materials, caps, foundation preparation, backfill, and any specified reinforcement.
- Water management: surface runoff, drainage construction, outlets, and connections to adjoining drainage work.
- Design and approvals: who determines engineering, permits, inspections, and any associated fees for your site.
- The finished yard: grading, steps or paving connections, hauling, cleanup, and lawn or planting-bed restoration.
Keep material comparisons tied to a suitable design. Changing the face texture or cap is a different decision from switching between block, stone, timber, or poured concrete. Our guide to choosing a retaining wall explains those system choices in more detail.
Where you can adjust the budget
Ask for a complete base scope and separately priced finish options. You may be able to postpone unrelated planting or choose another suitable finish. Ask whether a smaller layout still achieves your goal, but have the revised wall assessed before treating a lower height or different shape as a saving.
Keep required structural and drainage work in the comparison. For an existing leaning or damaged wall, request an assessment before deciding that a face repair is enough. A replacement estimate should make removal and the surrounding restoration clear.
Get an estimate for your wall
All American Lawn & Landscape offers retaining-wall services and free estimates. Send your location, approximate length and height, photos of the full slope, access details, and whether an old wall needs removal. Include what sits above the wall and what you want the yard to look like afterward.
Retaining Wall Cost Questions
Length alone cannot establish the price. A 30-foot wall averaging 2 feet of exposed height has 60 square feet of visible face; at 4 feet, it has 120. The selected wall system, total constructed height, site conditions, access, drainage, removal, and restoration still determine the estimate. A published square-foot range is planning context, not a quote for that wall.
It should be identified in the proposal. Ask what surface-water control, drainage materials, collection, and outlets are included, and whether related yard drainage is separate. A drain pipe alone does not address every water condition; the drainage design needs to suit the wall and site.
Possibly, if an assessment finds that a limited repair suits the wall’s condition and cause of damage. Ask for repair and replacement scopes where appropriate, including removal, reusable materials, drainage, and restoration. Do not assume that resetting the visible face will correct the underlying problem.