
Make room for the activity you enjoy
Start with a dining table, a seating group or the route between the house and backyard. Put those uses on the plan before choosing the finished dimensions. A useful patio is defined by how it functions, not by reaching a standard size.
Improve a connection that gets used every day
A walkway can address a muddy shortcut or an indirect route between outdoor areas. Show the project team where people actually move and ask how the proposed surface, grades and transitions respond to the property.
Discuss grade changes as part of the layout
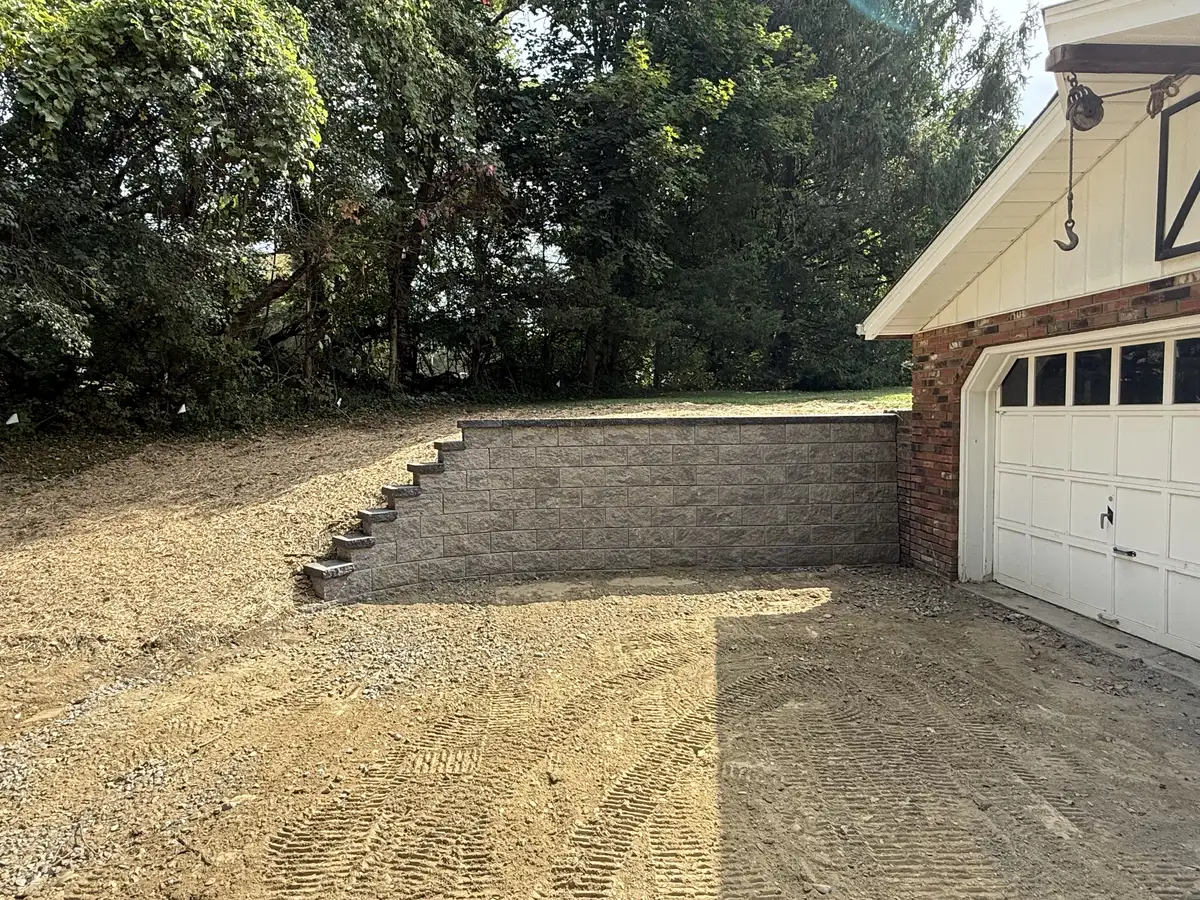
If a wall or steps are proposed, have the design requirements established for the actual site and system. Avoid choosing construction dimensions from a generic guide. Review how the resulting levels connect to seating and walking areas.
Choose materials with the complete project in view
Compare samples with the house and existing surfaces. Ask about the specific product, installation approach and care guidance. Request the preparation, connected features and restoration in the written estimate.
Confirm scheduling from the actual scope
Tell All American about an event or preferred completion window. Discuss design decisions, products, approvals where applicable and site access before relying on dates. Weather and project conditions can affect the schedule; a summer inquiry does not guarantee completion by a particular holiday.